Skip main navigation
Sold for $439,900
  • $439,900

    716 Quail Keep Dr, Safety Harbor, FL 34695

    3beds
    1,400sqft
    Condominium
    Built in 1994
    -- sqft lot
    $400,300 Zestimate®
    $314/sqft
    $2,378 Estimated rent

    Home value

    $400,300

    $376,000 - $428,000

    $2,378/mo

    Zestimate® history
    Loading
    Loading...

    Owner options

    List your home for rent

    $2,378/mo

    Rent Zestimate®

    Find your next renter with Zillow Rental Manager. Plus, with online applications, you can quickly screen prospective tenants – for free.

    Learn more

    $2,378/mo

    Rent Zestimate®

    Refinance and save

    $3,466/mo

    Est. payment

    Refinancing to a lower rate could help reduce your monthly payments and save thousands over the life of the loan.

    See today's rates

    $3,466/mo

    Est. payment

    Explore your selling options

    Work with a Zillow partner agent

    Leverage their expertise and Zillow's premium Showcase listings to get your home seen by more buyers.

    Get started

    List with your own agent

    Get your home in front of millions of buyers by listing it on Zillow.

    Learn how to do it

    Sell it yourself

    Take full control of how buyers see your home on Zillow by listing For Sale by Owner (FSBO).

    List your home

    What's special

    Center islandWide variety of shopsDouble drivewayHvac systemUpdated kitchenSplit bedroom designVaulted ceilings
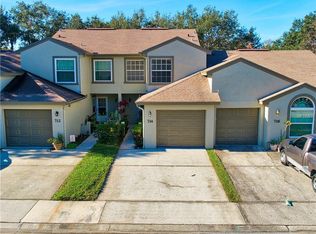
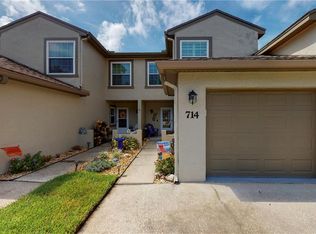
    One or more photo(s) has been virtually staged. Rare find!! This 3 bedroom condo is sure to please anyone looking for space & an open floor plan + a great community to live in! This Safety Harbor condo has everything on one level (NO STAIRS) and has vaulted ceilings that give you a feeling of great space. Your open living room/dining room has a skylight (new with roof install in 2023) for natural lighting & leads to the screened rear lanai that overlooks the manicured lawn & trees of this complex...very serene & soothing. You have many updates included with this condo, including an updated kitchen with a center island, a large wall of shelving with wine rack, granite counters, newer cabinet hardware, upgraded faucet & double sink & plenty of cabinet space....all open to the living room! The kitchen & main living area is covered with light stain wood flooring & you have a split bedroom design giving you and your guest privacy. The master bedroom is very large with soft carpeting on your feet in the morning, an updated bath with granite vanity tops & newer fixtures & raised bowl sink, plus a nicely updated glass enclosed shower area. There are newer ceiling fans in the master bedroom & living room & 6 panel doors throughout. Your guest bedrooms are spacious & light, one bedroom with a newer impact rated thermal window & both covered with carpet. The guest bath is updated & looking good with granite vanity tops & raised edge square sink. You have an interior laundry & a newer washer & dryer included. All this with a one car garage & double driveway for parking. The roof is new (2023), the HVAC system is new (2023), water heater (2019), & Square D electrical panel...should have no 4-point insurance issues here! NOT IN A FLOOD ZONE!!! That is huge in saving you insurance premium money!! This premium condo community is well kept & managed, & is in Safety Harbor, a lovely town with lots of attractions just moments away! Visit Phillippe Par for on the bay water walks & views, or go to downtown & enjoy the marina, a wide variety of shops & restaurants plus the Third Friday Street Celebration, the Farmers Market every Sunday...and so much more! A great place to live!

    Zillow last checked:

    Listing updated:

    Listed by:

    Cathy McCarthy 727-452-9339,

    RE/MAX REALTEC GROUP INC 727-789-5555

    Bought with:

    Cathy McCarthy, 3153073

    RE/MAX REALTEC GROUP INC

    Source: Stellar MLS,MLS#: U8229598MLS LogoOriginating MLS: Pinellas Suncoast

    Facts & features

    Interior

    Bedrooms & bathrooms
    • Bedrooms: 3
    • Bathrooms: 2
    • Full bathrooms: 2
    Rooms
    • Room types: Utility Room
    Primary bedroom
    • Features: Walk-In Closet(s)
    • Level: First
    • Dimensions: 14x14
    Bedroom 2
    • Features: Built-in Closet
    • Level: First
    • Dimensions: 12x11
    Bedroom 3
    • Features: Built-in Closet
    • Level: First
    • Dimensions: 11x10
    Dining room
    • Level: First
    • Dimensions: 11x10
    Kitchen
    • Level: First
    • Dimensions: 15x11
    Living room
    • Level: First
    • Dimensions: 20x15
    Heating
    • Central
    Cooling
    • Central Air
    Appliances
    • Included: Dishwasher, Disposal, Dryer, Electric Water Heater, Microwave, Range, Refrigerator, Washer
    • Laundry: Inside
    Features
    • Built-in Features, Cathedral Ceiling(s), Ceiling Fan(s), High Ceilings, Living Room/Dining Room Combo, Open Floorplan, Stone Counters, Vaulted Ceiling(s), Walk-In Closet(s)
    • Flooring: Carpet, Hardwood
    • Doors: Sliding Doors
    • Windows: Skylight(s), Window Treatments
    • Has fireplace: No
    • Common walls with other units/homes: End Unit
    Interior area
    • Total structure area: 1,400
    • Total interior livable area: 1,400 sqft

    Property

    Parking
    • Total spaces: 1
    • Parking features: Driveway, Garage Door Opener
    • Attached garage spaces: 1
    • Has uncovered spaces: Yes
    Features
    • Levels: One
    • Stories: 1
    • Exterior features: Irrigation System, Sidewalk
    Details
    • Parcel number: 342816151950010040
    • Special conditions: None

    Construction

    Type & style
    • Home type: Condo
    • Property subtype: Condominium
    Materials
    • Block
    • Foundation: Slab
    • Roof: Shingle
    Condition
    • New construction: No
    • Year built: 1994

    Utilities & green energy

    • Sewer: Public Sewer
    • Water: Public
    • Utilities for property: Public

    Community & HOA

    Community
    • Features: Deed Restrictions, Pool
    • Pet fee: $0 monthly
    • Subdivision: CHEVY CHASE CONDO
    HOA
    • Has HOA: Yes
    • Services included: Cable TV, Common Area Taxes, Community Pool, Reserve Fund, Insurance, Maintenance Structure, Maintenance Grounds, Manager, Pool Maintenance, Private Road
    • HOA fee: $429 monthly
    • HOA name: Qualified Property Mgmt/Raemarie Bannon
    • HOA phone: 727-869-9700
    Location
    • Region: Safety Harbor

    Financial & listing details

    • Price per square foot: $314/sqft
    • Tax assessed value: $309,391
    • Annual tax amount: $4,912
    • Date on market: 2/22/2024
    • Cumulative days on market: 4 days
    • Listing terms: Cash,Conventional
    • Ownership: Condominium
    • Total actual rent: 0
    • Road surface type: Asphalt

    Price history

    DateEventPrice
    4/5/2024Sold$439,900$314/sqft
    Source: Stellar MLS #U8229598 Report a problem
    3/14/2024Pending sale$439,900$314/sqft
    Source: Stellar MLS #U8229598 Report a problem
    3/13/2024Listed for sale$439,900$314/sqft
    Source: Stellar MLS #U8229598 Report a problem
    2/26/2024Pending sale$439,900$314/sqft
    Source: Stellar MLS #U8229598 Report a problem
    2/22/2024Listed for sale$439,900+109.5%$314/sqft
    Source: Stellar MLS #U8229598 Report a problem
    8/24/2016Sold$210,000+50%$150/sqft
    Source: Stellar MLS #U7785277 Report a problem
    2/27/2013Sold$140,000-41.1%$100/sqft
    Source: Stellar MLS #U7567300 Report a problem
    10/2/2007Sold$237,500-9%$170/sqft
    Source: Public Record Report a problem
    6/5/2006Sold$260,900+193.5%$186/sqft
    Source: Public Record Report a problem
    3/28/1994Sold$88,900$64/sqft
    Source: Public Record Report a problem

    Public tax history

    YearProperty taxesTax assessment
    2024$5,135 +4.5%$297,851 +10%
    2023$4,913 +9.6%$270,774 +10%
    2022$4,481 +5.8%$246,158 +10%
    2021$4,235 +12%$223,780 +10%
    2020$3,780 -0.5%$203,436 +0.4%
    2019$3,800 $202,663 -0.2%
    2018$3,800 +3.5%$203,026 +18%
    2017$3,672 +178%$172,053 +58.9%
    2016$1,321 -2.1%$108,302 +0.7%
    2015$1,349 +0.8%$107,549 +0.8%
    2014$1,339 -30.9%$106,695 +10.6%
    2013$1,937 +0.9%$96,475 -1%
    2012$1,920 $97,421 -20.5%
    2011-- $122,523 +6.1%
    2010-- $115,425 -27.9%
    2009-- $160,190 -13.1%
    2008$2,675 $184,300 -12%
    2007-- $209,500 +41.4%
    2005-- $148,200 +5.7%
    2004$1,347 +0.8%$140,200 +3.9%
    2003$1,336 +3.6%$134,900 +9.7%
    2002$1,290 $123,000 +14.2%
    2001$1,290 +3.5%$107,700 +5.1%
    2000$1,246 $102,500
    Find assessor info on the county website

    Neighborhood: 34695

    Nearby schools

    GreatSchools rating
    Schools provided by the listing agent
    • Elementary: Safety Harbor Elementary-PN
    • Middle: Safety Harbor Middle-PN
    • High: Countryside High-PN

    Source: Stellar MLS. This data may not be complete. We recommend contacting the local school district to confirm school assignments for this home.

    Get a cash offer in 3 minutes
    Find out how much your home could sell for in as little as 3 minutes with a no-obligation cash offer.
    Estimated market value
    $400,300
    Get a cash offer in 3 minutes
    Find out how much your home could sell for in as little as 3 minutes with a no-obligation cash offer.
    Estimated market value
    $400,300