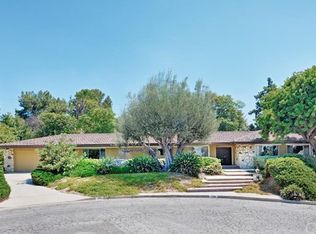
UNIQUE, SERENE, and PRIVATE spectacular custom-built single-story home ready for the most discriminating Buyer and consummate entertainer. Enjoy single story living with 4 bedrooms, 4 bathrooms, all bedrooms and bathrooms located on the main floor. A formal dining space allows for easy indoor/outdoor entertaining.
High ceilings greet you in the foyer, and floor to ceiling windows with views of the front yard and majestic pines. The sunsets sky views from this room in the evening are spectacular. Ceilings soar through the family room allowing light and views from the backyard greenery. The master and additional family room also feature soaring high ceilings, resulting in an airy home filled with natural light.
The residence is beautifully appointed with thoughtful designer touches throughout. The family room is the true heart of the home, featuring a full wall
custom built-ins and cabinetry. The kitchen is a culinary dream, equipped with a gourmet setup, a spacious walk-in pantry, built-in refrigerator, breakfast nook, all anchored by a WOLF 8 burner stove & range hood, there are also 2 built in desks overlooking the backyard, perfect for homework stations, prepare dinner, huge loft area, the possibilities are endless, home theater, yoga meditation room, home office,
The primary suite features high ceilings, it's very bright, airy, walk in closet w/custom organizer, features a sliding door direct access to backyard, The Primary bath features a separate shower and free-standing tub, dual vanity,
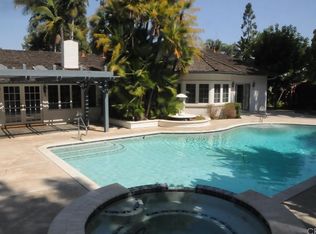
The backyard features a heated pebble tec pool, one-bathroom access to the yard to keep the interior pristine during pool party, so no wet footprints tracking through the home, Work from home? There is a detached home office space featuring a brand-new HVAC unit for ultimate comfort year-round. It’s detached so you won’t experience the normal interruptions of working from home w/short walk to backyard.
There is a new HVAC system (3 zones) w/new ducting, A modern Landry room features plenty of storage, Seller owned solar system with 2 Tesla power walls. A circular driveway leads to a 3-car garage w/ new epoxy floor, a tesla car charger and a second washer dryer hookup. The house also features a smart home system including security cameras for effortless living, Grandeur welcome to impeccable home! Nestled on a quiet cul-de-sac, walking distance to Laguna Lake Park w/Fishing, Trails - National Blue Ribbon-Awarded Schools, THIS IS A REAL JEWEL!
Sold for $2,850,000
Zillow last checked:
Listing updated:
Bought with:
Christina Kwon, DRE #01822938
Coldwell Banker Best Realty
Source: CRMLS,MLS#: PW24024860 Originating MLS: California Regional MLS
Originating MLS: California Regional MLSPrice history
| Date | Event | Price |
|---|---|---|
| 3/6/2024 | Sold | $2,850,000-1%$663/sqft |
Source:  CRMLS #PW24024860 Report a problem CRMLS #PW24024860 Report a problem | ||
| 2/19/2024 | Contingent | $2,880,000$670/sqft |
Source: CRMLS #PW24024860 Report a problem | ||
| 2/16/2024 | Listed for sale | $2,880,000+26.9%$670/sqft |
Source: CRMLS #PW24024860 Report a problem | ||
| 6/2/2021 | Sold | $2,270,000+106.4%$528/sqft |
Source: Public Record Report a problem | ||
| 11/10/2003 | Sold | $1,100,000+42.9%$256/sqft |
Source: Public Record Report a problem | ||
| 11/9/2001 | Sold | $770,000$179/sqft |
Source: Public Record Report a problem | ||
Get a cash offer in 3 minutes
Find out how much your home could sell for in as little as 3 minutes with a no-obligation cash offer.
Estimated market value
$3,199,800
