Welcome home to 716 Redstone Drive, a lovely well-kept gem in the heart of Shaler Township! This ranch-style home is comprised of the kitchen, living/dining rooms, enclosed 4-season addition, 3 bed, 1.5 baths on the main living level, and a finished basement, full bath, utility room and 2-car garage downstairs. Genuine oak hardwood flooring throughout the main level. Covered entry at the front door into the living room. Living room with large bay window! Eat-in kitchen with oak cabinets, Corian counters, stone backsplash and stainless appliance package! Gas stove. The cozy dining room has a slider door that leads to the large 4 season room! This room was converted from an enclosed porch to a fully insulated, temp-controlled living space with vaulted ceilings and vinyl-plank Lifeproof flooring. Such a wonderful addition! The master bedroom with private bathroom boasts a custom-tiled, walk-in shower. Downstairs and through the pocket door to the finished basement with bar and a newer full bathroom addition. Set between the finished game room and the garage is a large 24'x6' laundry/utility/storage room with utility sink and tankless water heater! Washer/dryer are included! The large two-garage has plenty of closet storage along the entire rear wall and includes shelving units. Newer 12'x10' shed in the backyard! Nestled in the mature community of Stoneridge, Shaler Schools. Come visit this great house and make it your home!
For sale
Price cut: $10K (6/27)
$369,900
716 Redstone Dr, Allison Park, PA 15101
3beds
1,598sqft
Single Family Residence
Built in 1965
10,454 Square Feet Lot
$365,000 Zestimate®
$231/sqft
$-- HOA
What's special
Custom-tiled walk-in showerFinished basement with barStone backsplashStainless appliance packageGas stoveCorian counters
- 123 days |
- 1,137 |
- 60 |
Zillow last checked:
Listing updated:
Listed by:
Bill Jander 724-933-6300,
RE/MAX SELECT REALTY 724-933-6300
Source: WPMLS,MLS#: 1744522 Originating MLS: West Penn Multi-List
Originating MLS: West Penn Multi-ListFacts & features
Interior
Bedrooms & bathrooms
- Bedrooms: 3
- Bathrooms: 3
- Full bathrooms: 2
- 1/2 bathrooms: 1
Primary bedroom
- Level: Main
- Dimensions: 13x11
Bedroom 2
- Level: Main
- Dimensions: 12x10
Bedroom 3
- Level: Main
- Dimensions: 12x10
Bonus room
- Level: Main
- Dimensions: 17x16
Dining room
- Level: Main
- Dimensions: 12x11
Game room
- Level: Basement
- Dimensions: 24x12
Kitchen
- Level: Main
- Dimensions: 11x11
Laundry
- Level: Basement
- Dimensions: 24x6
Living room
- Level: Main
- Dimensions: 16x13
Heating
- Forced Air, Gas
Cooling
- Central Air
Appliances
- Included: Some Gas Appliances, Dryer, Dishwasher, Disposal, Refrigerator, Stove, Washer
Features
- Window Treatments
- Flooring: Ceramic Tile, Hardwood, Vinyl
- Windows: Multi Pane, Window Treatments
- Basement: Interior Entry
Interior area
- Total structure area: 1,598
- Total interior livable area: 1,598 sqft
Property
Parking
- Total spaces: 2
- Parking features: Built In, Garage Door Opener
- Has attached garage: Yes
Features
- Levels: One
- Stories: 1
- Pool features: None
Lot
- Size: 10,454 Square Feet
- Dimensions: 10,303
Details
- Parcel number: 0435J00125000000
Construction
Type & style
- Home type: SingleFamily
- Architectural style: Ranch
- Property subtype: Single Family Residence
Materials
- Roof: Asphalt
Condition
- Resale
- Year built: 1965
Details
- Warranty included: Yes
Utilities & green energy
- Sewer: Public Sewer
- Water: Public
Community & HOA
Community
- Subdivision: Stoneridge
Location
- Region: Allison Park
Financial & listing details
- Price per square foot: $231/sqft
- Tax assessed value: $184,600
- Annual tax amount: $6,694
- Date on market: 3/20/2026
Estimated market value
$365,000
$347,000 - $383,000
$2,400/mo
Price history
| Date | Event | Price |
|---|---|---|
| 6/27/2026 | Price change | $369,900-2.6%$231/sqft |
Source:  WPMLS #1744522 Report a problem WPMLS #1744522 Report a problem | ||
| 4/24/2026 | Price change | $379,900-2.6%$238/sqft |
Source: WPMLS #1744522 Report a problem | ||
| 3/20/2026 | Listed for sale | $389,900+84.8%$244/sqft |
Source: WPMLS #1744522 Report a problem | ||
| 9/28/2020 | Sold | $211,000-8.2%$132/sqft |
Source: WPMLS #1457231 Report a problem | ||
| 9/4/2020 | Pending sale | $229,900$144/sqft |
Source: Howard Hanna - Wexford #1457231 Report a problem | ||
| 9/2/2020 | Listed for sale | $229,900$144/sqft |
Source: Howard Hanna - Wexford #1457231 Report a problem | ||
| 8/3/2020 | Pending sale | $229,900$144/sqft |
Source: Howard Hanna - Wexford #1457231 Report a problem | ||
| 7/19/2020 | Listed for sale | $229,900$144/sqft |
Source: HOWARD HANNA WEXFORD/FRANKLIN PARK OFFICE #1457231 Report a problem | ||
Public tax history
| Year | Property taxes | Tax assessment |
|---|---|---|
| 2025 | $6,019 +9.7% | $166,600 |
| 2024 | $5,486 +596.2% | $166,600 |
| 2023 | $788 | $166,600 -9.8% |
| 2022 | $788 +10.1% | $184,600 +22% |
| 2021 | $716 +15.8% | $151,300 +13.5% |
| 2020 | $618 -2% | $133,300 |
| 2019 | $631 -84.5% | $133,300 |
| 2018 | $4,066 +2.4% | $133,300 |
| 2017 | $3,970 +529.6% | $133,300 |
| 2016 | $631 -83.4% | $133,300 |
| 2015 | $3,807 +696.6% | $133,300 |
| 2014 | $478 | $133,300 -2.2% |
| 2013 | -- | $136,300 +33.8% |
| 2012 | -- | $101,900 |
| 2011 | -- | $101,900 |
| 2010 | -- | $101,900 |
| 2009 | -- | $101,900 |
| 2008 | -- | $101,900 |
| 2007 | -- | $101,900 |
| 2006 | -- | $101,900 |
| 2005 | -- | $101,900 |
| 2004 | -- | $101,900 -12.8% |
| 2003 | -- | $116,900 |
| 2002 | -- | $116,900 |
Find assessor info on the county website
Monthly payment
Est. payment
Payment breakdown
Explore the cost of this home by adjusting the details. Changes won't be saved.Climate risks
Neighborhood: 15101
Nearby schools
GreatSchools rating
- 10/10Burchfield Primary SchoolGrades: K-3Distance: 0.9 mi
- 7/10Shaler Area Middle SchoolGrades: 7-8Distance: 0.9 mi
- 7/10Shaler Area High SchoolGrades: 9-12Distance: 1.9 mi
Schools provided by the listing agent
- District: Shaler Area
Source: WPMLS. This data may not be complete. We recommend contacting the local school district to confirm school assignments for this home.
- $202,6003 bd1 ba996 sqft718 Redstone Dr, Allison Park, PA 15101Off Market
- $343,9004 bd3 ba1.3k sqft714 Redstone Dr, Allison Park, PA 15101Off Market
- $263,1003 bd2 ba1.3k sqft720 Redstone Dr, Allison Park, PA 15101Off Market
- $289,3003 bd2 ba1.4k sqft712 Redstone Dr, Allison Park, PA 15101Off Market
- $272,6002 bd2 ba1k sqft711 Flint Rd, Allison Park, PA 15101Off Market
- $269,0003 bd3 ba1.2k sqft709 Flint Rd, Allison Park, PA 15101Sold
- $252,6003 bd2 ba1.3k sqft707 Flint Rd, Allison Park, PA 15101Off Market
- $242,9003 bd2 ba1k sqft717 Redstone Dr, Allison Park, PA 15101Off Market
A local agent can set up tours, give advice and negotiate with sellers.
A local lender can help you make sure your offer is ready when you are.
Similar homes
- $364,0003 bd2 ba1.7k sqft5404 Peach Dr, Gibsonia, PA 15044For Sale
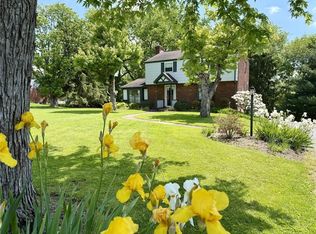 MLS ID #1755856, Gail Scott. WPMLS
 - $364,0003 bd2 ba1.5k sqft419 Patsy Dr, Gibsonia, PA 15044For Sale
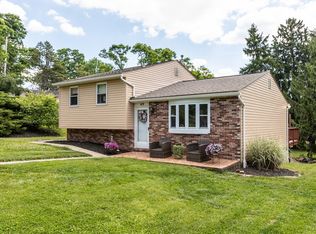 MLS ID #1755788, Jennifer Cosgrove. WPMLS
 - $395,0003 bd2 ba1.7k sqft1558 Duncan Dr, Pittsburgh, PA 15237For Sale
 MLS ID #1762546, Michael Reed. WPMLS
 - $415,0004 bd3 ba1.9k sqft640 Westland Dr, Gibsonia, PA 15044For Sale
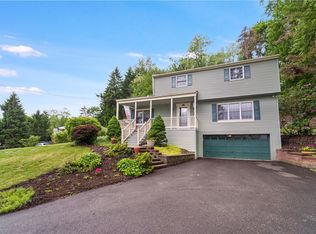 MLS ID #1753626, Kenneth Girty. WPMLS
 - $299,9003 bd2 ba1.3k sqft341 E Agnew Ave, Pittsburgh, PA 15210For SaleMLS ID #1757395, Santino Merante. WPMLS
- $314,4994 bd3 ba1.3k sqft658 Lindsay Rd, Carnegie, PA 15106For SaleMLS ID #1766055, Bonnie Hyslop. WPMLS
- $385,0004 bd3 ba2k sqft4423 Helmar Dr, Monroeville, PA 15146For SaleMLS ID #1764011, Katie Wymard. WPMLS
- $365,0003 bd3 ba1.7k sqft803 Killarney Dr, Pittsburgh, PA 15234For SaleMLS ID #1763077, Berni Bishop-Pirollo. WPMLS
- $350,0003 bd3 ba1.4k sqft2907 Kings Mill Rd, Bethel Park, PA 15102For SaleMLS ID #1760693, Jason Wilcox. WPMLS
- $325,0004 bd2 ba1.2k sqft41 1/2 Ehle Ave, Coraopolis, PA 15108For SaleMLS ID #1763337, Kathryn Pfister. WPMLS
- $349,9004 bd3 ba1.9k sqft156 Dinwiddie Dr, New Kensington, PA 15068For SaleMLS ID #1751656, Karla Casertano. WPMLS
- $375,0003 bd3 ba1.7k sqft424 Bower Hill Rd, Pittsburgh, PA 15228For SaleMLS ID #1754508, Mary Zavodszky. WPMLS
- $279,9003 bd3 ba2k sqft320 10th St, Pittsburgh, PA 15215For SaleMLS ID #1764208, Mark McAdams-Templeton. WPMLS
- $389,9994 bd3 ba1.8k sqft6111 Great Dane Dr, Bethel Park, PA 15102For SaleMLS ID #1759030, Dek Thapa. WPMLS
- $375,0003 bd3 ba1.7k sqft505 Oxford Blvd, Pittsburgh, PA 15243For SaleMLS ID #1760428, Wendy Weaver. WPMLS
- $359,9004 bd3 ba2k sqft2104 Berkshire Dr, Monroeville, PA 15146For SaleMLS ID #1762508, Lauren Klein. WPMLS
- $427,0004 bd3 ba2.2k sqft138 Timberlane Dr, Pittsburgh, PA 15229For SaleMLS ID #1745718, John Polselli. WPMLS
- $349,0004 bd3 ba1.8k sqft44 Hollow Haven Dr, Pittsburgh, PA 15236For SaleMLS ID #1759355, Linda Backo. WPMLS
- $329,9003 bd3 ba1.7k sqft1019 Harvard Rd, Monroeville, PA 15146For SaleMLS ID #1763888, Lauren Klein. WPMLS
- $350,0003 bd2 ba1.5k sqft2422 Silver Oak Pl, Pittsburgh, PA 15220For SaleMLS ID #1760970, Denise Bortolotti. WPMLS
