Tucked into the sought-after Waverly Hall section of Stonehaven and surrounded by mature trees, this move-in ready 3-bedroom, 2.5-bath home sits on over half an acre in the heart of South Charlotte—just minutes from Cotswold, SouthPark, and Uptown. Inside, the fully remodeled kitchen steals the show with a big, beautiful island, all-new cabinetry, fresh countertops, and brand-new appliances, opening into a large, light-filled living space designed for easy everyday living and effortless entertaining. Durable LVP flooring runs throughout the entire home—no carpet anywhere—lending a clean, cohesive feel from room to room. Just off the kitchen, a brand-new Trex deck invites you outdoors to a backyard that feels like a private, quiet oasis, complete with towering trees, a tranquil creek, and a charming bridge—plus an above-ground pool and hot tub for year-round relaxation and entertaining. Downstairs offers incredible flexibility with room for one or two offices, a second living area, a home gym—whatever your lifestyle calls for. Add a one-car garage and an unbeatable South Charlotte location, and you have remarkable space and value at $600K!
Active
Price cut: $12.5K (8/25)
$575,000
716 Regency Dr, Charlotte, NC 28211
3beds
2,216sqft
Single Family Residence
Built in 1980
0.53 Acres Lot
$-- Zestimate®
$259/sqft
$-- HOA
What's special
Above-ground poolBrand-new trex deckCharming bridgeBig beautiful islandLarge light-filled living spaceTowering treesSurrounded by mature trees
- 64 days |
- 1,089 |
- 77 |
Zillow last checked:
Listing updated:
Listed by:
Jonathan Diianni jonathan.diianni@compass.com,
COMPASS
Source: Canopy MLS as distributed by MLS GRID,MLS#: 4396027
Facts & features
Interior
Bedrooms & bathrooms
- Bedrooms: 3
- Bathrooms: 3
- Full bathrooms: 2
- 1/2 bathrooms: 1
- Main level bedrooms: 3
Primary bedroom
- Level: Main
Bedroom s
- Level: Main
Bedroom s
- Level: Main
Bathroom full
- Level: Main
Bathroom full
- Level: Main
Bathroom half
- Level: Basement
Dining area
- Level: Main
Family room
- Level: Basement
Kitchen
- Level: Main
Laundry
- Level: Basement
Living room
- Level: Main
Office
- Level: Basement
Heating
- Heat Pump
Cooling
- Ceiling Fan(s), Central Air, Heat Pump
Appliances
- Included: Dishwasher, Oven, Refrigerator
- Laundry: Laundry Room
Features
- Flooring: Vinyl
- Doors: Sliding Doors
- Basement: Finished
- Fireplace features: Den
Interior area
- Total structure area: 1,325
- Total interior livable area: 2,216 sqft
- Finished area above ground: 1,325
- Finished area below ground: 891
Property
Parking
- Total spaces: 1
- Parking features: Driveway, Attached Garage, On Street, Garage on Main Level
- Attached garage spaces: 1
- Has uncovered spaces: Yes
Features
- Levels: Multi/Split
- Patio & porch: Deck
- Exterior features: Storage
- Pool features: Above Ground
- Has spa: Yes
- Fencing: Back Yard,Wood
Lot
- Size: 0.53 Acres
Details
- Parcel number: 18906216
- Zoning: R3
- Special conditions: Standard
Construction
Type & style
- Home type: SingleFamily
- Property subtype: Single Family Residence
Materials
- Brick Partial, Vinyl
Condition
- New construction: No
- Year built: 1980
Utilities & green energy
- Sewer: Public Sewer
- Water: City
Community & HOA
Community
- Subdivision: Waverly Hall
Location
- Region: Charlotte
Financial & listing details
- Price per square foot: $259/sqft
- Tax assessed value: $444,900
- Annual tax amount: $3,586
- Date on market: 6/25/2026
- Cumulative days on market: 64 days
- Listing terms: Cash,Conventional
- Road surface type: Concrete, Paved
Estimated market value
Not available
Estimated sales range
Not available
Not available
Price history
| Date | Event | Price |
|---|---|---|
| 8/25/2026 | Price change | $575,000-2.1%$259/sqft |
Source:  Canopy MLS as distributed by MLS GRID #4396027 Report a problem Canopy MLS as distributed by MLS GRID #4396027 Report a problem | ||
| 8/3/2026 | Price change | $587,500-1.7%$265/sqft |
Source: Canopy MLS as distributed by MLS GRID #4396027 Report a problem | ||
| 7/21/2026 | Price change | $597,500-0.4%$270/sqft |
Source: Canopy MLS as distributed by MLS GRID #4396027 Report a problem | ||
| 6/25/2026 | Listed for sale | $600,000+41.2%$271/sqft |
Source: Canopy MLS as distributed by MLS GRID #4396027 Report a problem | ||
| 3/8/2023 | Sold | $425,000$192/sqft |
Source: Canopy MLS as distributed by MLS GRID #3928470 Report a problem | ||
| 2/8/2023 | Pending sale | $425,000$192/sqft |
Source: Canopy MLS as distributed by MLS GRID #CAR3928470 Report a problem | ||
| 2/7/2023 | Listing removed | -- |
Source: Canopy MLS as distributed by MLS GRID #3928470 Report a problem | ||
| 2/2/2023 | Pending sale | $425,000$192/sqft |
Source: Canopy MLS as distributed by MLS GRID #3928470 Report a problem | ||
| 1/12/2023 | Listed for sale | $425,000$192/sqft |
Source: Canopy MLS as distributed by MLS GRID #3928470 Report a problem | ||
Public tax history
| Year | Property taxes | Tax assessment |
|---|---|---|
| 2025 | $3,586 +1.8% | $444,900 |
| 2024 | $3,522 +3.5% | $444,900 |
| 2023 | $3,402 | $444,900 +80.9% |
| 2022 | -- | $245,900 |
| 2021 | -- | $245,900 |
| 2020 | -- | $245,900 |
| 2019 | $2,465 +9.3% | $245,900 +47.9% |
| 2018 | $2,255 +2.2% | $166,300 |
| 2017 | $2,206 | $166,300 |
| 2016 | $2,206 | $166,300 |
| 2015 | $2,206 +0.4% | $166,300 |
| 2014 | $2,198 | -- |
| 2013 | -- | $173,100 |
| 2012 | -- | $173,100 |
| 2011 | -- | $173,100 +17.4% |
| 2010 | -- | $147,400 |
| 2009 | -- | $147,400 |
| 2008 | -- | $147,400 |
| 2007 | -- | $147,400 |
| 2006 | -- | $147,400 |
| 2005 | -- | $147,400 +2.6% |
| 2004 | -- | $143,700 |
| 2003 | -- | $143,700 +17.5% |
| 2002 | -- | $122,330 |
| 2001 | -- | $122,330 |
| 2000 | -- | $122,330 |
Find assessor info on the county website
Monthly payment
Est. payment
Payment breakdown
Explore the cost of this home by adjusting the details. Changes won't be saved.Climate risks
Neighborhood: Stonehaven
Nearby schools
GreatSchools rating
- 5/10Rama Road ElementaryGrades: PK-5Distance: 0.7 mi
- 8/10McClintock Middle SchoolGrades: 6-8Distance: 1.4 mi
- 5/10East Mecklenburg HighGrades: 9-12Distance: 1.4 mi
- $771,4003 bd2 ba2.4k sqft800 Regency Dr, Charlotte, NC 28211Off Market
- $476,4003 bd2 ba2k sqft700 Regency Dr, Charlotte, NC 28211Off Market
- $463,7004 bd-- ba1.8k sqft6415 Rollingridge Dr, Charlotte, NC 28211Off Market
- $481,8003 bd2 ba1.4k sqft6501 Rollingridge Dr, Charlotte, NC 28211Off Market

- $778,3004 bd2 ba2.6k sqft715 Regency Dr, Charlotte, NC 28211Off Market
- $651,9004 bd4 ba2.3k sqft711 Regency Dr, Charlotte, NC 28211Off Market
- $574,0004 bd3 ba2.8k sqft810 Regency Dr, Charlotte, NC 28211Sold
- $430,0003 bd-- ba1.5k sqft707 Regency Dr, Charlotte, NC 28211Off Market
A local agent can set up tours, give advice and negotiate with sellers.
Similar homes
- $575,0003 bd2 ba1.5k sqft1142 Fox Run Dr, Charlotte, NC 28212For Sale
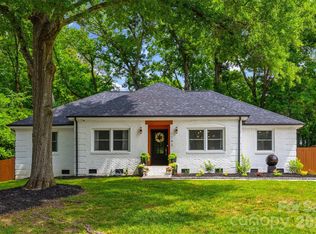
 MLS ID #4409734, Michael Wilfong, Michael Ryan Realty Inc. Canopy MLS as distributed by MLS GRID
 - $609,0004 bd3 ba2.2k sqft4030 Foxmoor Dr, Charlotte, NC 28226For Sale
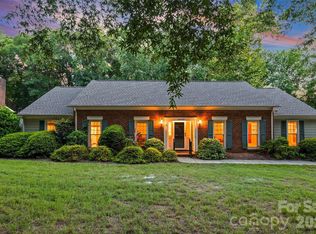 MLS ID #4415337, Amy Peterson, Howard Hanna Allen Tate SouthPark. Canopy MLS as distributed by MLS GRID
 - $609,0004 bd3 ba1.9k sqft7434 Kilcullen Dr, Charlotte, NC 28270For Sale
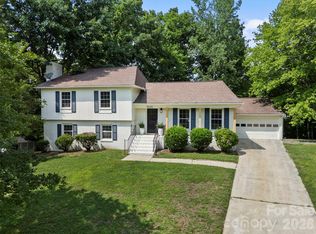 MLS ID #4392099, Marissa Tosoni, Realty One Group Revolution. Canopy MLS as distributed by MLS GRID
 - $549,9004 bd3 ba2.3k sqft503 Wyre Forest Ct, Charlotte, NC 28270For Sale
 MLS ID #4393904, Janice Maynard, Keller Williams Ballantyne Area. Canopy MLS as distributed by MLS GRID
 - $599,9005 bd3 ba3k sqft8537 Furrier Dr, Charlotte, NC 28270For SaleMLS ID #4403046, John DiCristo, Ivester Jackson Christie's. Canopy MLS as distributed by MLS GRID
- $589,0005 bd3 ba1.8k sqft3414 Winterfield Pl, Charlotte, NC 28205For SaleMLS ID #4401411, Joshua Waugh, Kelly Right Real Estate of NC. Canopy MLS as distributed by MLS GRID
- $600,0004 bd2 ba2k sqft9110 Raintree Ln, Charlotte, NC 28277For SaleMLS ID #4408617, Serge Mnatsakanov, Keller Williams Ballantyne Area. Canopy MLS as distributed by MLS GRID
- $599,9004 bd3 ba2.6k sqft1301 Manchester Ln, Charlotte, NC 28227For SaleMLS ID #4402084, Abigail Hines, The Agency - Charlotte. Canopy MLS as distributed by MLS GRID
- $550,0005 bd3 ba2.4k sqft5607 Manchester Ave, Harrisburg, NC 28075For SaleMLS ID #4413718, Don Gomez, C-A-RE Realty. Canopy MLS as distributed by MLS GRID
- $625,0004 bd3 ba1.9k sqft3617 Woodleaf Rd, Charlotte, NC 28205For SaleMLS ID #4410938, Holly Chapman, Helen Adams Realty. Canopy MLS as distributed by MLS GRID
- $589,0003 bd3 ba1.6k sqft4314 Ivanhoe Pl, Charlotte, NC 28205For SaleMLS ID #4379977, Toni Granados, United Real Estate-Queen City. Canopy MLS as distributed by MLS GRID
- $595,0003 bd3 ba2.1k sqft3022 Butter Churn Ln, Matthews, NC 28105For SaleMLS ID #4411109, Carin Miller, Real Broker, LLC. Canopy MLS as distributed by MLS GRID
- $575,0003 bd2 ba2k sqft5204 Tedorill Ln, Charlotte, NC 28226For SaleMLS ID #4320520, Joy Groya, Coldwell Banker Realty. Canopy MLS as distributed by MLS GRID
- $675,0004 bd3 ba2.5k sqft7420 Castlebar Rd, Charlotte, NC 28270For SaleMLS ID #4382970, Natalie Rutherford, COMPASS. Canopy MLS as distributed by MLS GRID
- $649,9903 bd2 ba1.3k sqft4712 Fairheath Rd, Charlotte, NC 28210For SaleMLS ID #4403783, Courtney Piner, Coldwell Banker Realty. Canopy MLS as distributed by MLS GRID
- $539,9003 bd2 ba1.1k sqft2616 Springway Dr, Charlotte, NC 28205For SaleMLS ID #4397310, Angie Katherine Botero Culma, Gonzalez Realty. Canopy MLS as distributed by MLS GRID
- $625,0003 bd3 ba1.8k sqft5322 Baker Dr, Charlotte, NC 28210For SaleMLS ID #4368861, Ted Watkins, EXP Realty LLC Ballantyne. Canopy MLS as distributed by MLS GRID
- $650,0003 bd2 ba1.6k sqft5731 Brookhaven Rd, Charlotte, NC 28210For SaleMLS ID #4394881, Emily Richardson, NorthGroup Real Estate LLC. Canopy MLS as distributed by MLS GRID
- $650,0003 bd3 ba2.6k sqft723 Walnut Point Dr, Matthews, NC 28105For SaleMLS ID #4391716, Jennifer Soprano, NextHome Paramount. Canopy MLS as distributed by MLS GRID
- $599,0004 bd3 ba2.4k sqft9918 Ridgemore Dr, Charlotte, NC 28277For SaleMLS ID #4350332, Don Gomez, C-A-RE Realty. Canopy MLS as distributed by MLS GRID
