Skip main navigation
Off market
  • $269,400

    716 River Rock Pass, Fort Wayne, IN 46814

    3beds
    1,313sqft
    SingleFamily
    Built in 2010
    7,705 Square Feet Lot
    $269,400 Zestimate®
    $205/sqft
    $1,853 Estimated rent

    Home value

    $269,400

    $256,000 - $283,000

    $1,853/mo

    Zestimate® history
    Loading
    Loading...

    Owner options

    List your home for rent

    $1,853/mo

    Rent Zestimate®

    Find your next renter with Zillow Rental Manager. Plus, with online applications, you can quickly screen prospective tenants – for free.

    Learn more

    $1,853/mo

    Rent Zestimate®

    Refinance and save

    $1,818/mo

    Est. payment

    Refinancing to a lower rate could help reduce your monthly payments and save thousands over the life of the loan.

    See today's rates

    $1,818/mo

    Est. payment

    Explore your selling options

    Work with a Zillow partner agent

    Leverage their expertise and Zillow's premium Showcase listings to get your home seen by more buyers.

    Get started

    List with your own agent

    Get your home in front of millions of buyers by listing it on Zillow.

    Learn how to do it

    Sell it yourself

    Take full control of how buyers see your home on Zillow by listing For Sale by Owner (FSBO).

    List your home

    What's special

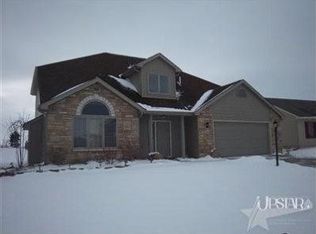
    OPEN HOUSE SATURDAY 12-2:00 **Enjoy the convenience of one level living in this well maintained freshly painted 3-bedroom, 2 full bath ranch home. Great curb appeal with brick & vinyl exterior, stone address plaque, coach light, and recessed entryway. A foyer welcomes guests to a fabulous open floorplan that blends the living, dining & kitchen together for easier entertaining & enhanced natural sunlight. The living room has a vaulted ceiling, a big floor to ceiling window, a tiled surround fireplace plus a plant ledge. The light & bright kitchen is furnished with plenty of white cabinetry, a subway tile backsplash, plus a breakfast bar. The adjacent dining space features a bowed area with windows flanking the sliding door to the outdoor patio creating a sunny spot to enjoy the backyard view. Laundry area has handy cabinets for organization. The spacious master suite is equipped with a walk-in closet, plus the ensuite bath has a big shower. Both secondary bedrooms have good-sized windows & double sized closets. A second full bath with tub/shower combination completes this floor plan. All new interior paint including doors, trim, ceiling and walls, ceiling fans in the living room & master, large sunny windows throughout, plenty of storage, plus 20x20 attached 2 car garage. Fully fenced backyard provides privacy and is ideal for small children or family pets. A patio is perfect for entertaining friends & family. Desirable location to nearby schools, shopping & dining.

    This property is off market, which means it's not currently listed for sale or rent on Zillow. This may be different from what's available on other websites or public sources.

    Facts & features

    Interior

    Bedrooms & bathrooms
    • Bedrooms: 3
    • Bathrooms: 2
    • Full bathrooms: 2
    Heating
    • Other
    Cooling
    • Central
    Appliances
    • Included: Dishwasher, Garbage disposal, Microwave
    Features
    • Has fireplace: Yes
    • Fireplace features: Electric
    Interior area
    • Total interior livable area: 1,313 sqft

    Property

    Parking
    • Parking features: Garage - Attached
    Lot
    • Size: 7,705 sqft
    Details
    • Parcel number: 021105351002000038

    Construction

    Type & style
    • Home type: SingleFamily
    Materials
    • masonry
    • Roof: Asphalt
    Condition
    • Year built: 2010

    Utilities & green energy

    • Sewer: City

    Community & neighborhood

    Location
    • Region: Fort Wayne

    HOA & financial

    HOA
    • Has HOA: Yes
    • HOA fee: $175 monthly

    Other

    Other facts
    • Sale/Rent: For Sale
    • COOLING: Central Air
    • EXTERIOR: Vinyl, Brick
    • HEATING/FUEL: Forced Air, Gas
    • LOT DESCRIPTION: Level
    • 3rd Bdrm Level: Main
    • Kitchen Level: Main
    • 1st Bdrm Level: Main
    • 2nd Bdrm Level: Main
    • Style: One Story
    • Platted Y/N: Yes
    • Assoc. Dues Frequency: Not Applicable
    • Laundry Level: Main
    • Dining Rm Level: Main
    • Garage Type: Attached
    • Water Utility: City
    • Sewer: City
    • AMENITIES: Dryer Hook Up Electric
    • BASEMENT/FOUNDATION: Slab
    • Assoc. Restrictions Y/N: Yes
    • Association ID: Upstate Alliance of REALTORS
    • Township: Aboite
    • Subdivision: Hamilton Meadows
    • Status: Active

    Price history

    DateEventPrice
    4/30/2021Listing removed--
    Source: Keller Williams Report a problem
    1/31/2021Pending sale$195,000$149/sqft
    Source: Keller Williams Realty Group #202102998 Report a problem
    1/29/2021Listed for sale$195,000+22%$149/sqft
    Source: Keller Williams Realty Group #202102998 Report a problem
    6/22/2018Listing removed$159,900$122/sqft
    Source: North Eastern Group Realty #201826422 Report a problem
    6/19/2018Listed for sale$159,900+12.2%$122/sqft
    Source: North Eastern Group Realty #201826422 Report a problem
    1/15/2016Sold$142,450$108/sqft
    Source: Agent Provided Report a problem

    Public tax history

    YearProperty taxesTax assessment
    2025$1,793 +18.4%$263,000 +9.3%
    2024$1,515 +18.6%$240,700 +8.2%
    2023$1,277 +12.8%$222,500 +11.3%
    2022$1,132 +8.7%$200,000 +13%
    2021$1,042 +7.3%$177,000 +10.3%
    2020$971 +9.1%$160,400 +7.7%
    2019$890 +5.1%$148,900 +2.3%
    2018$847 -4.8%$145,600 +7.9%
    2017$890 +0.8%$134,900 -1.3%
    2016$883 +5.2%$136,700 +3.8%
    2014$840 -3.8%$131,700 +0.6%
    2013$873 +1.9%$130,900 +3.2%
    2011$856 $126,800 +1.3%
    2010-- $125,200 +24940%
    2007-- $500
    2005-- $500

    Find assessor info on the county website

    Neighborhood: 46814

    Nearby schools

    GreatSchools rating
    Schools provided by the listing agent
    • Elementary: Covington
    • Middle: Woodside
    • High: Homestead
    • District: MSD of Southwest Allen Cnty

    Source: The MLS. This data may not be complete. We recommend contacting the local school district to confirm school assignments for this home.

    Get pre-qualified for a loan
    At Zillow Home Loans, we can pre-qualify you in as little as 5 minutes with no impact to your credit score.

    An equal housing lender. NMLS #10287.

    Sell for more on Zillow
    Get a Zillow Showcase℠ listing at no additional cost and you could sell for .
    $269,400
    2% more
    +$5,388
    With Zillow Showcase(estimated)
    $274,788