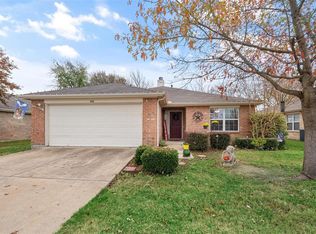
Welcome to 716 Riverhead Lane — a beautifully updated home nestled on a heavily treed lot in the heart of Wylie, TX. This 4-bedroom, 2-bathroom gem combines modern comfort with everyday charm, offering the perfect setting to write your next chapter.
Step inside to discover a spacious, open layout with Luxury Vinyl Plank flooring that flows throughout. The oversized living room invites connection, with room to relax, entertain, or simply enjoy the natural light streaming in from wide windows.
At the heart of the home, the kitchen shines with granite countertops, stainless steel appliances, and a large center island perfect for meal prep or morning coffee. Whether you're hosting a dinner party or enjoying a quiet night in, this space is made for gathering.
A separate study provides the perfect space to work from home, focus on projects, or create your own quiet retreat. With four well-sized bedrooms, there's room for everyone — and the primary suite offers a peaceful escape with an updated ensuite bath and calm, welcoming finishes.
Move-in ready and thoughtfully updated, this home offers you a fresh start without the hassle. All that's left to do is unpack and enjoy.
Located in a friendly community with a sparkling pool and just minutes from a local elementary school, this home offers more than just a place to live — it’s a place to thrive. Wylie is known for its charm, great schools, and small-town feel with easy access to nearby shopping, dining, and recreation.
716 Riverhead Lane isn’t just a home — it’s a place where memories are made, where life slows down just enough to savor the moment, and where you can truly feel at home.
Schedule your showing today and fall in love.
Sold
Price Unknown
716 Riverhead Dr, Wylie, TX 75098
4beds
2,033sqft
Single Family Residence
Built in 2004
0 Square Feet Lot
$374,900 Zestimate®
$--/sqft
$2,331 Estimated rent
Home value
$374,900
$352,000 - $397,000
$2,331/mo
Zestimate® history
Owner options
List your home for rent
$2,331/mo
Rent Zestimate®
Find your next renter with Zillow Rental Manager. Plus, with online applications, you can quickly screen prospective tenants – for free.
$2,331/mo
Rent Zestimate®
Refinance and save
$130/mo
Est. payment
Refinancing to a lower rate could help reduce your monthly payments and save thousands over the life of the loan.
$130/mo
Est. payment
Explore your selling options
Work with a Zillow partner agent
Leverage their expertise and Zillow's premium Showcase listings to get your home seen by more buyers.
Get startedList with your own agent
Get your home in front of millions of buyers by listing it on Zillow.
Learn how to do itSell it yourself
Take full control of how buyers see your home on Zillow by listing For Sale by Owner (FSBO).
List your homeWhat's special
Zillow last checked:
Listing updated:
Listed by:
Bruce Rayburn 0496615 214-509-0808,
Ebby Halliday, Realtors 214-509-0808
Bought with:
Treasi Cason
Keller Williams Prosper Celina
Source: NTREIS,MLS#: 20940659
Facts & features
Interior
Bedrooms & bathrooms
- Bedrooms: 4
- Bathrooms: 2
- Full bathrooms: 2
Primary bedroom
- Features: Dual Sinks, Garden Tub/Roman Tub, Separate Shower, Walk-In Closet(s)
- Level: First
- Dimensions: 16 x 13
Bedroom
- Features: Walk-In Closet(s)
- Level: First
- Dimensions: 10 x 10
Bedroom
- Features: Walk-In Closet(s)
- Level: First
- Dimensions: 10 x 10
Bedroom
- Features: Walk-In Closet(s)
- Level: First
- Dimensions: 12 x 10
Other
- Level: First
- Dimensions: 11 x 9
Kitchen
- Features: Built-in Features, Eat-in Kitchen, Granite Counters, Kitchen Island, Walk-In Pantry
- Level: First
- Dimensions: 17 x 16
Living room
- Level: First
- Dimensions: 29 x 15
Office
- Level: First
- Dimensions: 12 x 11
Utility room
- Features: Built-in Features, Utility Sink
- Level: First
- Dimensions: 7 x 6
Heating
- Central, Fireplace(s), Natural Gas
Cooling
- Central Air, Ceiling Fan(s), Electric
Appliances
- Included: Dishwasher, Electric Range, Disposal
- Laundry: Washer Hookup, Electric Dryer Hookup, Laundry in Utility Room
Features
- Built-in Features, Eat-in Kitchen, Granite Counters, High Speed Internet, Kitchen Island, Cable TV, Wired for Sound
- Flooring: Ceramic Tile, Luxury Vinyl Plank
- Has basement: No
- Number of fireplaces: 1
- Fireplace features: Den, Gas Log, Insert
Interior area
- Total interior livable area: 2,033 sqft
Property
Parking
- Total spaces: 2
- Parking features: Concrete, Covered, Garage Faces Front, Garage, Garage Door Opener, Paved
- Attached garage spaces: 2
Features
- Levels: One
- Stories: 1
- Pool features: None, Community
- Fencing: Wood
Lot
- Size: 0 Square Feet
- Features: Interior Lot, Subdivision, Sprinkler System, Few Trees
Details
- Parcel number: R815800B06201
Construction
Type & style
- Home type: SingleFamily
- Architectural style: Traditional,Detached
- Property subtype: Single Family Residence
Materials
- Brick
- Foundation: Slab
- Roof: Composition
Condition
- Year built: 2004
Utilities & green energy
- Sewer: Public Sewer
- Water: Public
- Utilities for property: Electricity Available, Natural Gas Available, Phone Available, Sewer Available, Underground Utilities, Water Available, Cable Available
Community & HOA
Community
- Features: Pool, Curbs, Sidewalks
- Security: Smoke Detector(s)
- Subdivision: Sage Creek Ph Vii
HOA
- Has HOA: Yes
- Services included: All Facilities, Association Management, Maintenance Structure
- HOA fee: $130 quarterly
- HOA name: Neighborhood Management
- HOA phone: 214-368-4030
Location
- Region: Wylie
Financial & listing details
- Tax assessed value: $381,485
- Annual tax amount: $7,195
- Date on market: 5/20/2025
- Cumulative days on market: 99 days
- Listing terms: Cash,Conventional,Contract,FHA,See Agent,Texas Vet,VA Loan
- Electric utility on property: Yes
Price history
| Date | Event | Price |
|---|---|---|
| 12/8/2025 | Listing removed | $2,400$1/sqft |
Source: Zillow Rentals Report a problem | ||
| 11/14/2025 | Price change | $2,400-4%$1/sqft |
Source: Zillow Rentals Report a problem | ||
| 9/23/2025 | Listed for rent | $2,500+42.9%$1/sqft |
Source: Zillow Rentals Report a problem | ||
| 9/18/2025 | Sold | -- |
Source: NTREIS #20940659 Report a problem | ||
| 9/9/2025 | Pending sale | $384,900$189/sqft |
Source: NTREIS #20940659 Report a problem | ||
| 9/6/2025 | Contingent | $384,900$189/sqft |
Source: NTREIS #20940659 Report a problem | ||
| 8/5/2025 | Price change | $384,900-3.7%$189/sqft |
Source: NTREIS #20940659 Report a problem | ||
| 5/20/2025 | Listed for sale | $399,500+73.8%$197/sqft |
Source: NTREIS #20940659 Report a problem | ||
| 10/26/2017 | Sold | -- |
Source: Agent Provided Report a problem | ||
| 10/6/2017 | Pending sale | $229,900$113/sqft |
Source: Coldwell Banker Residential Brokerage - Plano #13656167 Report a problem | ||
| 9/15/2017 | Price change | $229,900-2.1%$113/sqft |
Source: Coldwell Banker Residential Brokerage - Plano #13656167 Report a problem | ||
| 8/23/2017 | Price change | $234,900-0.8%$116/sqft |
Source: Coldwell Banker Residential Brokerage - Plano #13656167 Report a problem | ||
| 8/8/2017 | Price change | $236,900-2.5%$117/sqft |
Source: Coldwell Banker Residential Brokerage - Plano #13656167 Report a problem | ||
| 7/26/2017 | Listing removed | $1,750$1/sqft |
Source: Moving Texas Realty Report a problem | ||
| 7/26/2017 | Listed for sale | $242,900$119/sqft |
Source: Coldwell Banker Residential Brokerage - Plano #13656167 Report a problem | ||
| 7/8/2017 | Listed for rent | $1,750$1/sqft |
Source: Moving Texas Realty Report a problem | ||
Public tax history
| Year | Property taxes | Tax assessment |
|---|---|---|
| 2025 | $2,631 -28.4% | $381,485 +4.7% |
| 2024 | $3,674 +0.5% | $364,273 +10% |
| 2023 | $3,655 | $331,157 +10% |
| 2022 | -- | $301,052 +10% |
| 2021 | $5,454 +2.9% | $273,684 +9.1% |
| 2020 | $5,298 -2.9% | $250,923 -1.3% |
| 2019 | $5,454 -1.7% | $254,203 +3.6% |
| 2018 | $5,549 -0.8% | $245,266 +7.2% |
| 2017 | $5,595 | $228,828 +13.6% |
| 2016 | $5,595 +22.4% | $201,375 +12.7% |
| 2015 | $4,572 | $178,740 +10.9% |
| 2014 | $4,572 | $161,227 +10.9% |
| 2013 | -- | $145,443 +3% |
| 2012 | -- | $141,210 -3.8% |
| 2011 | -- | $146,723 -0.8% |
| 2010 | -- | $147,899 -0.8% |
| 2009 | -- | $149,075 -0.8% |
| 2008 | -- | $150,251 -2% |
| 2007 | -- | $153,332 +6.9% |
| 2006 | -- | $143,490 +0.8% |
| 2005 | -- | $142,360 +529.9% |
| 2003 | -- | $22,600 |
Find assessor info on the county website
Neighborhood: Sage Creek
Nearby homes
- $327,2003 bd2 ba1.6k sqft800 Riverhead Dr, Wylie, TX 75098Off Market
- $329,7003 bd2 ba1.6k sqft714 Riverhead Dr, Wylie, TX 75098Off Market
- $362,3004 bd2 ba2k sqft802 Riverhead Dr, Wylie, TX 75098Off Market

- $2,4004 bd2 ba2k sqft712 Riverhead Dr, Wylie, TX 75098For Rent

- $404,3004 bd2 ba2.1k sqft401 Wooded Creek Ave, Wylie, TX 75098Off Market
- $382,5003 bd2 ba2k sqft315 Wooded Creek Ave, Wylie, TX 75098Off Market
- $408,7004 bd2 ba2.1k sqft403 Wooded Creek Ave, Wylie, TX 75098Off Market
- $351,0004 bd2 ba1.9k sqft3001 Bryce Dr, Wylie, TX 75098Off Market
Nearby schools
GreatSchools rating
- 9/10R V Groves Elementary SchoolGrades: PK-4Distance: 0.6 mi
- 9/10Raymond B Cooper J High SchoolGrades: 7-8Distance: 1.3 mi
- 9/10Wylie High SchoolGrades: 9-12Distance: 1.1 mi
Schools provided by the listing agent
- Elementary: Groves
- High: Wylie
- District: Wylie ISD
Source: NTREIS. This data may not be complete. We recommend contacting the local school district to confirm school assignments for this home.
Get a cash offer in 3 minutes
Find out how much your home could sell for in as little as 3 minutes with a no-obligation cash offer.
Estimated market value
$374,900
Get a cash offer in 3 minutes
Find out how much your home could sell for in as little as 3 minutes with a no-obligation cash offer.
Estimated market value
$374,900
- Texas
- Collin County
- Wylie
- 75098
- Sage Creek
- 716 Riverhead Dr
Nearby cities
Nearby neighborhoods
Nearby zip codes
Other Wylie Topics
