This Ford offers easy, open-concept living with 3 bedrooms, 2 baths, and a large upstairs bonus room. The centrally located kitchen features a generous island and flows into a spacious Family Room and Eat-In area, creating the heart of the home. Tucked away in the back, the Primary Suite provides a private retreat with a walk-in closet, dual vanities, and convenient laundry pass-through. Two additional bedrooms and a full bath are located at the front. Upstairs, enjoy a versatile Bonus Room giving you flexibility and room to grow. A covered back porch and two-car garage round out this functional and inviting plan. Seller is offering up to $23,500 flex cash ($15k max towards closing cost) or design options with preferred lender.
Closed
$390,000
716 Riverton Ln, Statesboro, GA 30458
3beds
1,707sqft
Single Family Residence
Built in 2026
6,969 Square Feet Lot
$393,700 Zestimate®
$228/sqft
$2,018 Estimated rent
Home value
$393,700
$335,000 - $461,000
$2,018/mo
Zestimate® history
Owner options
List your home for rent
$2,018/mo
Rent Zestimate®
Find your next renter with Zillow Rental Manager. Plus, with online applications, you can quickly screen prospective tenants – for free.
$2,018/mo
Rent Zestimate®
Refinance and save
$3,234/mo
Est. payment
Refinancing to a lower rate could help reduce your monthly payments and save thousands over the life of the loan.
$3,234/mo
Est. payment
Explore your selling options
Work with a Zillow partner agent
Leverage their expertise and Zillow's premium Showcase listings to get your home seen by more buyers.
Get startedList with your own agent
Get your home in front of millions of buyers by listing it on Zillow.
Learn how to do itSell it yourself
Take full control of how buyers see your home on Zillow by listing For Sale by Owner (FSBO).
List your homeWhat's special
Zillow last checked:
Listing updated:
Listed by:
Jaimie Thomas 229-894-9312,
Mungo Homes Realty
Bought with:
Mandy Lane, 323401
ERA Hirsch Real Estate Team
Source: GAMLS,MLS#: 10609495
Facts & features
Interior
Bedrooms & bathrooms
- Bedrooms: 3
- Bathrooms: 2
- Full bathrooms: 2
- Main level bathrooms: 2
- Main level bedrooms: 3
Rooms
- Room types: Bonus Room
Heating
- Central, Electric
Cooling
- Central Air, Electric
Appliances
- Included: Dishwasher, Disposal, Electric Water Heater, Oven/Range (Combo)
- Laundry: Other
Features
- Double Vanity, Master On Main Level, Tile Bath, Walk-In Closet(s)
- Flooring: Carpet, Vinyl
- Basement: None
- Has fireplace: No
Interior area
- Total structure area: 1,707
- Total interior livable area: 1,707 sqft
- Finished area above ground: 1,707
- Finished area below ground: 0
Property
Parking
- Parking features: Attached, Garage
- Has attached garage: Yes
Features
- Levels: One and One Half
- Stories: 1
Lot
- Size: 6,969 Square Feet
- Features: Cul-De-Sac
Details
- Parcel number: MB.70 PG.136 LOT 230
Construction
Type & style
- Home type: SingleFamily
- Architectural style: Traditional
- Property subtype: Single Family Residence
Materials
- Wood Siding
- Roof: Tar/Gravel
Condition
- New Construction
- New construction: Yes
- Year built: 2026
Details
- Warranty included: Yes
Utilities & green energy
- Sewer: Public Sewer
- Water: Public
- Utilities for property: Sewer Available, Underground Utilities, Water Available
Community & HOA
Community
- Features: Fitness Center, Pool, Sidewalks, Street Lights
- Subdivision: The Outpost
HOA
- Has HOA: Yes
- Services included: Management Fee, Swimming
- HOA fee: $800 annually
Location
- Region: Statesboro
Financial & listing details
- Price per square foot: $228/sqft
- Annual tax amount: $1
- Date on market: 9/19/2025
- Cumulative days on market: 1 day
- Listing agreement: Exclusive Right To Sell
Price history
| Date | Event | Price |
|---|---|---|
| 2/25/2026 | Sold | $390,000-1.9%$228/sqft |
Source:  GAMLS #10609495 Report a problem GAMLS #10609495 Report a problem | ||
| 11/19/2025 | Pending sale | $397,368+2.6%$233/sqft |
Source: GAMLS #10609495 Report a problem | ||
| 9/20/2025 | Listed for sale | $387,328$227/sqft |
Source:  Hive MLS #SA340157 Report a problem Hive MLS #SA340157 Report a problem | ||
| 9/20/2025 | Pending sale | $387,328$227/sqft |
Source: GAMLS #10609495 Report a problem | ||
| 9/20/2025 | Listed for sale | $387,328+242.8%$227/sqft |
Source: GAMLS #10609495 Report a problem | ||
| 6/5/2025 | Sold | $113,000$66/sqft |
Source:  Hive MLS #SA332261 Report a problem Hive MLS #SA332261 Report a problem | ||
Public tax history
Tax history is unavailable.
Neighborhood: 30458
Nearby homes
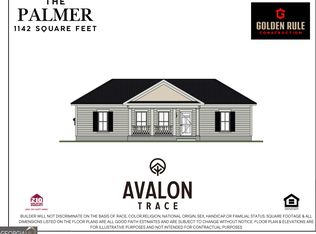
- $255,1502 bd2 ba1.1k sqft129 Avalon Trce, Statesboro, GA 30458Sold
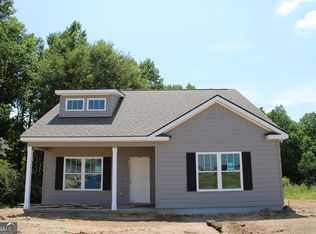
- $245,9002 bd2 ba1.2k sqft133 Avalon Trce, Statesboro, GA 30458Sold
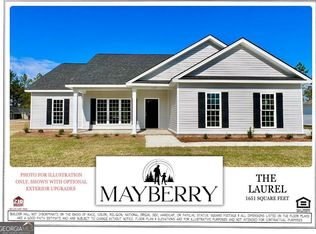
- $320,7503 bd2 ba1.6k sqft111 Griffith Ln, Statesboro, GA 30458Sold
- $475,0000.5 AcresLots 8 9 10 Landmark Cir, Statesboro, GA 30458Sold
- $286,1503 bd2 ba1.4k sqft407 Mayberry Way, Statesboro, GA 30458Sold
- $475,00077.72 AcresLots 11 12 14 1 Landmark Circle Rd, Statesboro, GA 30458Sold
- $650,000-- bd-- ba-- sqft101 & 103 Soho Cir, Statesboro, GA 30458Sold
- $325,000-- bd-- ba-- sqft117 Soho Cir, Statesboro, GA 30458Sold
Nearby schools
GreatSchools rating
- 2/10Langston Chapel Elementary SchoolGrades: PK-5Distance: 2 mi
- 4/10Langston Chapel Middle SchoolGrades: 6-8Distance: 2 mi
- 4/10Statesboro High SchoolGrades: PK,9-12Distance: 2.5 mi
Schools provided by the listing agent
- Elementary: Sallie Zetterower
- Middle: Langston Chapel
- High: Statesboro
Source: GAMLS. This data may not be complete. We recommend contacting the local school district to confirm school assignments for this home.


Get pre-qualified for a loan
At Zillow Home Loans, we can pre-qualify you in as little as 5 minutes with no impact to your credit score.An equal housing lender. NMLS #10287.
Sell for more on Zillow
Get a Zillow Showcase℠ listing at no additional cost and you could sell for .
$393,700
2% more
+$7,874
With Zillow Showcase(estimated)
$401,574
- Georgia
- Bulloch County
- Statesboro
- 30458
- 716 Riverton Ln
Nearby cities
Nearby zip codes
Other Statesboro Topics
