SPECIAL FINANCING!! Seller is offering a LOCKED 2-1 Buydown. Yr 1: 4.625%, Yr 2: 5.625, Yr 3-30: 6.625%. 7.049% APR* See flyer for all the details. Charming single story home! The whole house has been freshly painted & features a brand-new HVAC system, newly installed carpets + a completely renovated primary shower, making it move-in ready w-modern updates you'll love. Nestled behind a welcoming 2 car garage, step inside & discover a flexible front room that’s ready to fit your life—whether it becomes a cozy playroom, a formal dining room, a quiet study, or a second living area, the choice is yours. As you continue through the home, you're drawn into the heart of it all: a grand living room anchored by a stunning whitewashed stone fireplace. With its generous size & open layout, it’s the perfect space to gather w-friends & family, whether you're hosting holiday dinners or casual weekend get-togethers. The kitchen is a true standout—updated w-rich cabinetry, granite countertops & a gorgeous stone backsplash. Whether you're cooking for a crowd or just yourself, you’ll love the electric cooktop, ample counter space & durable tile floors. Just beyond, the sunny breakfast nook is the perfect spot to start your day w-slider doors offering a serene view of your own backyard oasis. Tucked behind elegant French doors, you’ll find the laundry closet—conveniently placed but out of sight. The spacious primary suite is a private retreat, offering room to relax & unwind. The en-suite bathroom has been tastefully updated with a sleek vessel sink, a tiled shower & a modern vanity. Two additional guest bedrooms are generously sized & ready to welcome family, friends, or your home office dreams. But the real magic happens out back. Step outside to a huge, sparkling pool complete w-a unique rock feature, this space is perfect for evening gatherings under the stars. Pool has been freshly repaved! The large wooden-fenced yard provides privacy & tons of space!
Sold
Price Unknown
716 Roaming Road Dr, Allen, TX 75002
3beds
1,430sqft
Single Family Residence
Built in 1979
6,098 Square Feet Lot
$310,000 Zestimate®
$--/sqft
$2,407 Estimated rent
Home value
$310,000
$291,000 - $329,000
$2,407/mo
Zestimate® history
Owner options
List your home for rent
$2,407/mo
Rent Zestimate®
Find your next renter with Zillow Rental Manager. Plus, with online applications, you can quickly screen prospective tenants – for free.
$2,407/mo
Rent Zestimate®
Refinance and save
Refinancing to a lower rate could help reduce your monthly payments and save thousands over the life of the loan.
Explore your selling options
Work with a Zillow partner agent
Leverage their expertise and Zillow's premium Showcase listings to get your home seen by more buyers.
Get startedList with your own agent
Get your home in front of millions of buyers by listing it on Zillow.
Learn how to do itSell it yourself
Take full control of how buyers see your home on Zillow by listing For Sale by Owner (FSBO).
List your homeWhat's special
Huge sparkling poolModern vanityStunning whitewashed stone fireplaceNewly installed carpetsGranite countertopsDurable tile floorsUnique rock feature
Zillow last checked:
Listing updated:
Listed by:
Michael Hershenberg 0668097 817-657-2470,
Real Broker, LLC 855-450-0442,
Shirly Huezo 0829466 214-364-3557,
Real Broker, LLC
Bought with:
Molly Murray
EXP REALTY
Source: NTREIS,MLS#: 21073523
Facts & features
Interior
Bedrooms & bathrooms
- Bedrooms: 3
- Bathrooms: 2
- Full bathrooms: 2
Primary bedroom
- Features: Ceiling Fan(s), En Suite Bathroom, Separate Shower, Walk-In Closet(s)
- Level: First
- Dimensions: 14 x 15
Bedroom
- Features: Ceiling Fan(s), Walk-In Closet(s)
- Level: First
- Dimensions: 11 x 10
Bedroom
- Features: Ceiling Fan(s), Walk-In Closet(s)
- Level: First
- Dimensions: 13 x 11
Dining room
- Features: Ceiling Fan(s)
- Level: First
- Dimensions: 19 x 9
Kitchen
- Features: Breakfast Bar, Built-in Features, Eat-in Kitchen, Granite Counters, Pantry, Stone Counters
- Level: First
- Dimensions: 12 x 10
Living room
- Features: Ceiling Fan(s), Fireplace
- Level: First
- Dimensions: 19 x 13
Heating
- Central, Electric, Fireplace(s)
Cooling
- Central Air, Ceiling Fan(s), Electric
Appliances
- Included: Dishwasher, Electric Cooktop, Electric Oven, Electric Range, Electric Water Heater, Disposal
- Laundry: Dryer Hookup, ElectricDryer Hookup, Laundry in Utility Room, In Kitchen
Features
- Decorative/Designer Lighting Fixtures, Eat-in Kitchen, Granite Counters, High Speed Internet, Open Floorplan, Pantry, Cable TV, Walk-In Closet(s)
- Flooring: Carpet, Ceramic Tile
- Has basement: No
- Number of fireplaces: 1
- Fireplace features: Decorative, Living Room, Raised Hearth, Stone, Wood Burning
Interior area
- Total interior livable area: 1,430 sqft
Property
Parking
- Total spaces: 2
- Parking features: Concrete, Covered, Direct Access, Door-Single, Driveway, Enclosed, Garage Faces Front, Garage, Garage Door Opener, Inside Entrance, Kitchen Level, Lighted, Storage
- Attached garage spaces: 2
- Has uncovered spaces: Yes
Features
- Levels: One
- Stories: 1
- Patio & porch: Rear Porch, Covered, Front Porch, Patio
- Exterior features: Lighting, Private Yard, Rain Gutters
- Pool features: Gunite, In Ground, Outdoor Pool, Pool, Pool/Spa Combo
- Fencing: Back Yard,Fenced,Full,Gate,High Fence,Privacy,Wood
Lot
- Size: 6,098 Square Feet
- Features: Interior Lot, Landscaped, Subdivision, Sprinkler System, Few Trees
- Residential vegetation: Grassed
Details
- Parcel number: R113201502301
Construction
Type & style
- Home type: SingleFamily
- Architectural style: Traditional,Detached
- Property subtype: Single Family Residence
Materials
- Brick, Wood Siding
- Foundation: Slab
- Roof: Composition,Shingle
Condition
- Year built: 1979
Utilities & green energy
- Sewer: Public Sewer
- Water: Public
- Utilities for property: Electricity Available, Electricity Connected, Phone Available, Sewer Available, Separate Meters, Underground Utilities, Water Available, Cable Available
Community & HOA
Community
- Features: Playground, Park, Curbs, Sidewalks
- Security: Security Lights
- Subdivision: Hillside Village 5
HOA
- Has HOA: No
Location
- Region: Allen
Financial & listing details
- Tax assessed value: $328,000
- Annual tax amount: $5,908
- Date on market: 10/1/2025
- Cumulative days on market: 9 days
- Listing terms: Cash,Conventional,FHA,VA Loan
- Electric utility on property: Yes
Price history
| Date | Event | Price |
|---|---|---|
| 11/3/2025 | Sold | -- |
Source: NTREIS #21073523 Report a problem | ||
| 10/19/2025 | Pending sale | $310,000$217/sqft |
Source: NTREIS #21073523 Report a problem | ||
| 10/12/2025 | Contingent | $310,000$217/sqft |
Source: NTREIS #21073523 Report a problem | ||
| 10/8/2025 | Listed for sale | $310,000$217/sqft |
Source: NTREIS #21073523 Report a problem | ||
| 10/3/2025 | Contingent | $310,000$217/sqft |
Source: NTREIS #21073523 Report a problem | ||
| 10/1/2025 | Listed for sale | $310,000-7.5%$217/sqft |
Source: NTREIS #21073523 Report a problem | ||
| 8/30/2025 | Listing removed | $335,000$234/sqft |
Source: NTREIS #20934877 Report a problem | ||
| 8/16/2025 | Price change | $335,000-1.2%$234/sqft |
Source: NTREIS #20934877 Report a problem | ||
| 6/17/2025 | Price change | $339,000-3%$237/sqft |
Source: NTREIS #20934877 Report a problem | ||
| 5/15/2025 | Listed for sale | $349,500-2.4%$244/sqft |
Source: NTREIS #20934877 Report a problem | ||
| 4/26/2023 | Listing removed | -- |
Source: Zillow Rentals Report a problem | ||
| 3/19/2023 | Listed for rent | $2,250+62.5%$2/sqft |
Source: Zillow Rentals Report a problem | ||
| 2/16/2023 | Sold | -- |
Source: Ebby Halliday solds #20165237_75002 Report a problem | ||
| 1/25/2023 | Pending sale | $358,000$250/sqft |
Source: NTREIS #20165237 Report a problem | ||
| 1/14/2023 | Contingent | $358,000$250/sqft |
Source: NTREIS #20165237 Report a problem | ||
| 12/7/2022 | Price change | $358,000-1.9%$250/sqft |
Source: NTREIS #20165237 Report a problem | ||
| 10/17/2022 | Price change | $365,000-2.7%$255/sqft |
Source: NTREIS #20165237 Report a problem | ||
| 9/28/2022 | Listed for sale | $375,000+120.7%$262/sqft |
Source: NTREIS #20165237 Report a problem | ||
| 3/24/2021 | Listing removed | -- |
Source: Owner Report a problem | ||
| 8/14/2019 | Listing removed | $1,385$1/sqft |
Source: Owner Report a problem | ||
| 8/13/2019 | Listed for rent | $1,385$1/sqft |
Source: Owner Report a problem | ||
| 9/23/2014 | Sold | -- |
Source: Agent Provided Report a problem | ||
| 8/7/2014 | Listed for sale | $169,900$119/sqft |
Source: Dallas City Center #12194074 Report a problem | ||
Public tax history
| Year | Property taxes | Tax assessment |
|---|---|---|
| 2025 | $5,811 -1.6% | $328,000 -1.5% |
| 2024 | $5,908 +54.2% | $333,049 +16.6% |
| 2023 | $3,830 -16.7% | $285,628 +10% |
| 2022 | $4,597 -1% | $259,662 +10% |
| 2021 | $4,643 +4.1% | $236,056 +5.9% |
| 2020 | $4,460 -0.1% | $222,990 +1.3% |
| 2019 | $4,465 -0.4% | $220,164 +3.9% |
| 2018 | $4,484 +6.5% | $211,903 +9% |
| 2017 | $4,211 | $194,472 +10.8% |
| 2016 | $4,211 +80.5% | $175,466 +12.1% |
| 2015 | $2,333 | $156,585 +39.2% |
| 2014 | $2,333 | $112,505 +19.2% |
| 2013 | -- | $94,381 -0.9% |
| 2012 | -- | $95,253 -7.6% |
| 2011 | -- | $103,051 -4.6% |
| 2010 | -- | $108,044 -2.6% |
| 2009 | -- | $110,909 -0.7% |
| 2008 | -- | $111,638 +17.6% |
| 2007 | -- | $94,918 -11.3% |
| 2006 | -- | $107,028 +2.3% |
| 2005 | -- | $104,572 -2.8% |
| 2004 | -- | $107,606 +0.5% |
| 2003 | -- | $107,038 +6.4% |
| 2002 | -- | $100,558 +10% |
| 2001 | -- | $91,416 +10% |
| 2000 | -- | $83,105 |
Find assessor info on the county website
Neighborhood: Hillside Village
Nearby homes
- $--3 bd2 ba1.2k sqft718 Roaming Road Dr, Allen, TX 75002Sold

- $283,5003 bd2 ba1.4k sqft714 Roaming Road Dr, Allen, TX 75002Off Market
- $261,9003 bd2 ba1.3k sqft720 Roaming Road Dr, Allen, TX 75002Off Market
- $288,0003 bd2 ba1.4k sqft719 Sunny Slope Dr, Allen, TX 75002Off Market
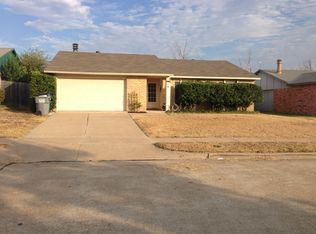
- $274,7003 bd2 ba1.4k sqft717 Sunny Slope Dr, Allen, TX 75002Off Market
- $311,9003 bd2 ba1.4k sqft712 Roaming Road Dr, Allen, TX 75002Off Market
- $--3 bd2 ba1.3k sqft721 Sunny Slope Dr, Allen, TX 75002Sold
- $297,8003 bd2 ba1.6k sqft715 Sunny Slope Dr, Allen, TX 75002Off Market
Nearby schools
GreatSchools rating
- 7/10Alvis C Story Elementary SchoolGrades: K-6Distance: 1.2 mi
- 9/10W E Pete Ford Middle SchoolGrades: 7-8Distance: 0.4 mi
- 8/10Allen High SchoolGrades: 9-12Distance: 1.2 mi
Schools provided by the listing agent
- Elementary: Story
- Middle: Ford
- High: Allen
- District: Allen ISD
Source: NTREIS. This data may not be complete. We recommend contacting the local school district to confirm school assignments for this home.
Get a cash offer in 3 minutes
Find out how much your home could sell for in as little as 3 minutes with a no-obligation cash offer.
Estimated market value
$310,000
Get a cash offer in 3 minutes
Find out how much your home could sell for in as little as 3 minutes with a no-obligation cash offer.
Estimated market value
$310,000
- Texas
- Collin County
- Allen
- 75002
- Hillside Village
- 716 Roaming Road Dr
