Skip main navigation
Closed
  • $244,900

    716 ROSS AVENUE, Wausau, WI 54403

    3beds
    2,657sqft
    Single Family Residence
    Built in 1940
    7,405.2 Square Feet Lot
    $292,700 Zestimate®
    $92/sqft
    $2,084 Estimated rent

    Home value

    $292,700

    $278,000 - $307,000

    $2,084/mo

    Zestimate® history
    Loading
    Loading...

    Owner options

    List your home for rent

    $2,084/mo

    Rent Zestimate®

    Find your next renter with Zillow Rental Manager. Plus, with online applications, you can quickly screen prospective tenants – for free.

    Learn more

    $2,084/mo

    Rent Zestimate®

    Refinance and save

    $1,653/mo

    Est. payment

    Refinancing to a lower rate could help reduce your monthly payments and save thousands over the life of the loan.

    See today's rates

    $1,653/mo

    Est. payment

    Explore your selling options

    Work with a Zillow partner agent

    Leverage their expertise and Zillow's premium Showcase listings to get your home seen by more buyers.

    Get started

    List with your own agent

    Get your home in front of millions of buyers by listing it on Zillow.

    Learn how to do it

    Sell it yourself

    Take full control of how buyers see your home on Zillow by listing For Sale by Owner (FSBO).

    List your home

    What's special

    Modern paint colorsModern lightingWater pipeWooden coverFantastic kitchenCellular blindsGarbage pull
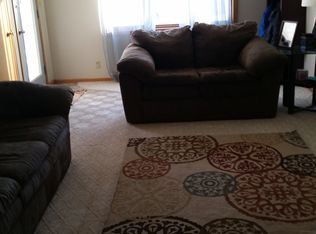
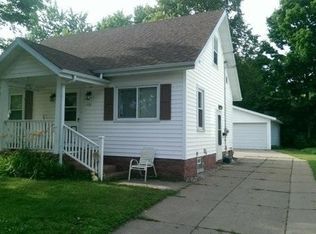
    Open House Saturday, March 9th from 11:15 - 12:15PM. Larger than it looks! This home has over 2,600 finished square feet! Located within walking distance to John Marshall elementary school, this delightful residence offers classic appeal and modern comforts. As you approach the front entrance, you're greeted by the inviting ambiance of this traditional home. Step inside past the updated front door to find a spacious living room adorned with wood flooring, a beautiful gas fireplace, (fireplace is not currently hooked up and owners did not use) and shelving on either side which adds a touch of character and provides ample space for displaying your favorite decor. A fantastic kitchen with amenities such as modern lighting, ample counter space, two lazy Susans, appliances included, a drawer for garbage pull out, a snack bar eating spot and space for extra cabinetry or a breakfast nook along the wall make this ideal!,Adjacent to the kitchen is a formal dining room, perfect for hosting dinner parties or intimate gatherings with double hutches and a patio door to an incredibly spacious deck overlooking the fenced yard. Three bedrooms offer comfortable accommodations for family and guests, with the primary bedroom located upstairs along with a private bath with shower and walk-in closet, providing privacy and convenience. Upstairs, plush carpeting adds warmth and comfort to the living space, creating a cozy retreat for relaxation. With the abundance of space finished in the upper level, there is room for additional sleeping accommodations or home office space! The second full bath is located on the main level, ensuring accessibility for all, between the main floor bedrooms (night stand in bedroom is negotiable.) Move right in and don?t lift a finger with these modern paint colors, white trim, cellular blinds, vinyl windows, outstanding archways and extra items that the owner will include (see list for items). The finished basement adds valuable additional living space, featuring a family room, built-in bar, and a convenient half bath. The laundry area has many options with the long space that can be closed off by multiple bifold doors. The included washer and dryer has a utility sink next to it along with a hanging bar and space for shelving to store laundry bins for everyone! An unfinished area in the mechanical room creates the perfect location for additional storage. Outside, the fenced-in yard provides a safe and secure space for pets to roam and play (trampoline is negotiable). A garden shed provides outdoor refuge for tools and gardening equipment. Additional amenities include a two-car garage, providing plenty of space for parking and storage. The concrete driveway has a cute stone planter for annuals alongside the home, with a wooden cover. Two years ago, the City Of Wausau replaced a water pipe in the street and replaced a section of sidewalk in front of the home, allowing the new buyer to enjoy the beautiful concrete. Located in Wausau?s South East side you'll enjoy easy access to local restaurants, shopping, pools and recreational opportunities. Don't miss your chance to make this lovely house your forever home!

    Zillow last checked:

    Listing updated:

    Listed by:

    THE WARAKSA GROUP 715-846-1300,

    ROCK SOLID REAL ESTATE

    Bought with:

    Hoff-Faivre Real Estate Group

    Source: WIREX MLS,MLS#: 22400713MLS LogoOriginating MLS: Central WI Board of REALTORS

    Facts & features

    Interior

    Bedrooms & bathrooms
    • Bedrooms: 3
    • Bathrooms: 3
    • Full bathrooms: 2
    • 1/2 bathrooms: 1
    • Main level bedrooms: 2
    Primary bedroom
    • Level: Upper
    • Area: 437
    • Dimensions: 23 x 19
    Bedroom 2
    • Level: Main
    • Area: 110
    • Dimensions: 11 x 10
    Bedroom 3
    • Level: Main
    • Area: 121
    • Dimensions: 11 x 11
    Bathroom
    • Features: Master Bedroom Bath
    Dining room
    • Level: Main
    • Area: 110
    • Dimensions: 11 x 10
    Family room
    • Level: Lower
    • Area: 399
    • Dimensions: 21 x 19
    Kitchen
    • Level: Main
    • Area: 144
    • Dimensions: 18 x 8
    Living room
    • Level: Main
    • Area: 234
    • Dimensions: 18 x 13
    Heating
    • Natural Gas, Forced Air
    Cooling
    • Central Air
    Appliances
    • Included: Refrigerator, Range/Oven, Dishwasher, Disposal, Washer, Dryer
    Features
    • Cathedral/vaulted ceiling, Walk-In Closet(s), High Speed Internet
    • Flooring: Carpet, Vinyl, Wood
    • Windows: Window Coverings, Skylight(s)
    • Basement: Finished,Stone
    Interior area
    • Total structure area: 2,657
    • Total interior livable area: 2,657 sqft
    • Finished area above ground: 1,896
    • Finished area below ground: 761

    Property

    Parking
    • Total spaces: 2
    • Parking features: 2 Car, Detached, Garage Door Opener
    • Garage spaces: 2
    Features
    • Levels: One and One Half
    • Stories: 1
    • Patio & porch: Deck
    • Fencing: Fenced Yard
    Lot
    • Size: 7,405 sqft
    Details
    • Parcel number: 29128070130215
    • Zoning: Residential
    • Special conditions: Arms Length

    Construction

    Type & style
    • Home type: SingleFamily
    • Architectural style: Cape Cod
    • Property subtype: Single Family Residence
    Materials
    • Vinyl Siding
    • Roof: Shingle
    Condition
    • 21+ Years
    • New construction: No
    • Year built: 1940

    Utilities & green energy

    • Sewer: Public Sewer
    • Water: Public

    Community & neighborhood

    Security
    • Security features: Smoke Detector(s)
    Location
    • Region: Wausau
    • Municipality: Wausau

    Other

    Other facts
    • Listing terms: Arms Length Sale

    Price history

    DateEventPrice
    4/25/2024Sold$244,900$92/sqft
    Source: WIREX MLS #22400713 Report a problem
    3/17/2024Contingent$244,900$92/sqft
    Source: WIREX MLS #22400713 Report a problem
    3/8/2024Listed for sale$244,900+61.1%$92/sqft
    Source: WIREX MLS #22400713 Report a problem
    5/22/2018Sold$152,000-1.9%$57/sqft
    Source: Public Record Report a problem
    3/28/2018Listed for sale$154,900+6.2%$58/sqft
    Source: FIRST WEBER #1801564 Report a problem
    4/14/2016Sold$145,900+0.7%$55/sqft
    Source: Public Record Report a problem
    11/12/2015Price change$144,900-1.8%$55/sqft
    Source: RE/MAX Excel #1506713 Report a problem
    11/4/2015Price change$147,500-1.6%$56/sqft
    Source: RE/MAX Excel #1506713 Report a problem
    10/17/2015Listed for sale$149,900+20.9%$56/sqft
    Source: RE/MAX Excel #1506713 Report a problem
    11/27/2006Sold$124,000+100%$47/sqft
    Source: Public Record Report a problem
    6/3/2005Sold$62,000$23/sqft
    Source: Public Record Report a problem

    Public tax history

    YearProperty taxesTax assessment
    2024$4,300 +15.5%$236,700 +58.2%
    2023$3,725 +6.6%$149,600
    2022$3,493 +4%$149,600
    2021$3,360 -4.2%$149,600
    2020$3,507 -7.1%$149,600 -0.8%
    2019$3,774 -0.6%$150,800 +3.4%
    2018$3,798 +3.6%$145,800
    2017$3,664 +22%$145,800 +18.2%
    2016$3,002 -2.5%$123,300
    2015$3,079 -0.4%$123,300 -5.2%
    2014$3,092 +1%$130,000
    2013$3,062 -0.4%$130,000
    2012$3,073 -2.9%$130,000
    2011$3,164 +0.5%$130,000 +1%
    2010$3,148 +1.5%$128,700
    2009$3,101 +5.1%$128,700 +2.5%
    2008$2,950 +1.2%$125,600
    2007$2,915 +0.2%$125,600 +10%
    2006$2,910 +39.6%$114,200 +40%
    2005$2,084 -1.8%$81,600
    2004$2,122 +2.5%$81,600 +23.1%
    2003$2,070 +0.3%$66,300
    2002$2,064 +4.1%$66,300
    2000$1,983 $66,300

    Find assessor info on the county website

    Neighborhood: Southeast Side

    Nearby schools

    GreatSchools rating
    Schools provided by the listing agent
    • High: Wausau
    • District: Wausau

    Source: WIREX MLS. This data may not be complete. We recommend contacting the local school district to confirm school assignments for this home.

    Get a cash offer in 3 minutes
    Find out how much your home could sell for in as little as 3 minutes with a no-obligation cash offer.
    Estimated market value
    $292,700
    Get a cash offer in 3 minutes
    Find out how much your home could sell for in as little as 3 minutes with a no-obligation cash offer.
    Estimated market value
    $292,700