Skip main navigation
Sold for $863,000
  • $863,000

    716 S 10th St, Philadelphia, PA 19147

    6beds
    --baths
    3,104sqft
    Townhouse
    Built in 1915
    -- sqft lot
    $891,600 Zestimate®
    $278/sqft
    $2,452 Estimated rent

    Home value

    $891,600

    $802,000 - $990,000

    $2,452/mo

    Zestimate® history
    Loading
    Loading...

    Owner options

    List your home for rent

    $2,452/mo

    Rent Zestimate®

    Find your next renter with Zillow Rental Manager. Plus, with online applications, you can quickly screen prospective tenants – for free.

    Learn more

    $2,452/mo

    Rent Zestimate®

    Refinance and save

    $5,326/mo

    Est. payment

    Refinancing to a lower rate could help reduce your monthly payments and save thousands over the life of the loan.

    See today's rates

    $5,326/mo

    Est. payment

    Explore your selling options

    Work with a Zillow partner agent

    Leverage their expertise and Zillow's premium Showcase listings to get your home seen by more buyers.

    Get started

    List with your own agent

    Get your home in front of millions of buyers by listing it on Zillow.

    Learn how to do it

    Sell it yourself

    Take full control of how buyers see your home on Zillow by listing For Sale by Owner (FSBO).

    List your home

    What's special

    Lovely shaded streetVaulted ceilingDining areaGorgeous original hardwood floorsBeautiful brick accent walls
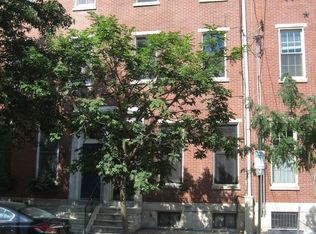
    Check out Bella Vista’s newest investment opportunity! Welcome to this charming three-story brick home at 716 S 10th St nestled on a lovely shaded street across from Palumbo Recreation Center. This home boasts three great 2 Bedroom, 1 Bath units, each with their own character including beautiful brick accent walls and gorgeous original hardwood floors throughout. Unit 1 encompasses the first floor and includes a spacious living room with two massive windows providing natural light, a dining area, kitchen, with dual access to a large private backyard, one from the second bedroom and one from a hallway off the kitchen. Unit 2 encompasses the second floor. You enter the kitchen dining area with a large living room bathed in natural light on the right and the two bedrooms and bathroom on the left. Unit 3 encompasses the third floor. You walk up and are greeted by a beautiful brick accent wall and the dining room/flex space with great natural light and a vaulted ceiling that expands into the first of the two bedrooms. The bedrooms bookend the apartment with a nice size living room, the kitchen and a shared bathroom in the middle. This home is just a stone’s throw from the iconic Italian Market, Cianfrani Park, and the famous Angelo’s Pizzeria. It is a true urban oasis. Don’t miss your chance to invest in this iconic Philadelphia neighborhood! Separately metered for gas & electric; separate HVAC units in each apartment. Shared laundry in the basement. Within walking distance to Center City, South Philly, Queen Village & South Street. Close to public transportation and easy access to shopping centers.

    Zillow last checked:

    Listing updated:

    Listed by:

    Renee Ryan 240-446-3265,

    KW Greater West Chester

    Bought with:

    Rachel Street, RS321058

    Compass RE

    Source: Bright MLS,MLS#: PAPH2398560MLS Logo

    Facts & features

    Interior

    Bedrooms & bathrooms
    • Bedrooms: 6
    Basement
    • Area: 0
    Heating
    • Forced Air, Natural Gas
    Cooling
    • Central Air, Electric
    Appliances
    • Included: Gas Water Heater
    Features
    • Flooring: Hardwood, Tile/Brick, Ceramic Tile
    • Basement: Full
    • Has fireplace: No
    Interior area
    • Total structure area: 3,104
    • Total interior livable area: 3,104 sqft

    Property

    Parking
    • Parking features: On Street, Other
    • Has uncovered spaces: Yes
    Accessibility
    • Accessibility features: None
    Features
    • Pool features: None
    Lot
    • Size: 1,962 sqft
    • Dimensions: 18.00 x 109.00
    Details
    • Additional structures: Above Grade, Below Grade
    • Parcel number: 023256000
    • Zoning: RM1
    • Special conditions: Standard

    Construction

    Type & style
    • Home type: MultiFamily
    • Architectural style: Other
    • Property subtype: Townhouse
    Materials
    • Masonry
    • Foundation: Other
    Condition
    • New construction: No
    • Year built: 1915

    Utilities & green energy

    • Sewer: Public Sewer
    • Water: Public

    Community & neighborhood

    Location
    • Region: Philadelphia
    • Municipality: PHILADELPHIA

    HOA & financial

    Other financial information
    • Total actual rent: 59280

    Other

    Other facts
    • Listing agreement: Exclusive Agency
    • Ownership: Fee Simple

    Price history

    DateEventPrice
    12/20/2024Sold$863,000-9.2%$278/sqft
    Source: Bright MLS #PAPH2398560 Report a problem
    10/24/2024Contingent$950,000$306/sqft
    Source: Bright MLS #PAPH2398560 Report a problem
    10/5/2024Listed for sale$950,000$306/sqft
    Source: Bright MLS #PAPH2398560 Report a problem
    2/9/2018Listing removed$1,600$1/sqft
    Source: Plumer & Associates, Inc #1003292113 Report a problem
    10/20/2017Listed for rent$1,600$1/sqft
    Source: Plumer & Associates Inc #7072012 Report a problem

    Public tax history

    Tax history is unavailable.

    Neighborhood: Bella Vista

    Nearby schools

    GreatSchools rating
    Schools provided by the listing agent
    • District: The School District Of Philadelphia

    Source: Bright MLS. This data may not be complete. We recommend contacting the local school district to confirm school assignments for this home.

    Get a cash offer in 3 minutes
    Find out how much your home could sell for in as little as 3 minutes with a no-obligation cash offer.
    Estimated market value
    $891,600
    Get a cash offer in 3 minutes
    Find out how much your home could sell for in as little as 3 minutes with a no-obligation cash offer.
    Estimated market value
    $891,600