Motivated sellers! Enjoy easy townhome living in this nicely refreshed 2-bedroom, 2-bath home with an attached 2-car garage and private fenced backyard. Recent improvements include new kitchen and laundry room flooring, new kitchen and laundry cabinetry, all new appliances, and a brand-new water heater. Spacious bedrooms and a comfortable primary suite offer plenty of room to unwind, including a dedicated shower and relaxing Jacuzzi-style jetted tub. Outside, enjoy a fully fenced backyard and ample driveway parking. Ideally located directly across from Fairview Golf Course and within walking distance to Indian Creek Plaza, with easy access to parks, shopping, dining, and community events. All appliances included. Sellers are motivated and ready to make a deal!
Sold
Price Unknown
716 S 9th Ave, Caldwell, ID 83605
2beds
2baths
1,227sqft
Single Family Residence
Built in 1988
3,920 Square Feet Lot
$315,000 Zestimate®
$--/sqft
$1,606 Estimated rent
Home value
$315,000
$293,000 - $337,000
$1,606/mo
Zestimate® history
Owner options
List your home for rent
$1,606/mo
Rent Zestimate®
Find your next renter with Zillow Rental Manager. Plus, with online applications, you can quickly screen prospective tenants – for free.
$1,606/mo
Rent Zestimate®
Refinance and save
Refinancing to a lower rate could help reduce your monthly payments and save thousands over the life of the loan.
Explore your selling options
Work with a Zillow partner agent
Leverage their expertise and Zillow's premium Showcase listings to get your home seen by more buyers.
Get startedList with your own agent
Get your home in front of millions of buyers by listing it on Zillow.
Learn how to do itSell it yourself
Take full control of how buyers see your home on Zillow by listing For Sale by Owner (FSBO).
List your homeWhat's special
Ample driveway parkingSpacious bedroomsRecently professionally cleaned sidingAll appliances includedAll new appliancesPrivate fenced backyardFully fenced backyard
Zillow last checked:
Listing updated:
Listed by:
Carmen Orr Cell:208-809-0401,
Silvercreek Realty Group
Bought with:
Carmen Orr
Silvercreek Realty Group
Source: IMLS,MLS#: 98990235
Facts & features
Interior
Bedrooms & bathrooms
- Bedrooms: 2
- Bathrooms: 2
- Main level bathrooms: 2
- Main level bedrooms: 2
Primary bedroom
- Level: Main
Bedroom 2
- Level: Main
Heating
- Electric
Cooling
- Central Air
Appliances
- Included: ENERGY STAR Qualified Water Heater, Dishwasher, Disposal, Microwave, Oven/Range Freestanding, Refrigerator, Washer, Dryer
Features
- Laminate Counters, Number of Baths Main Level: 2
- Flooring: Carpet
- Has basement: No
- Has fireplace: No
Interior area
- Total structure area: 1,227
- Total interior livable area: 1,227 sqft
- Finished area above ground: 1,227
Property
Parking
- Total spaces: 2
- Parking features: Attached
- Attached garage spaces: 2
- Details: Garage: 447
Features
- Levels: One
- Fencing: Full
Lot
- Size: 3,920 Square Feet
- Dimensions: 58' x 46'
- Features: Sm Lot 5999 SF, Pressurized Irrigation Sprinkler System
Details
- Parcel number: R0292050100
- Zoning: C-B Central Business Dist
Construction
Type & style
- Home type: SingleFamily
- Property subtype: Single Family Residence
Materials
- Frame, Metal Siding
- Roof: Architectural Style
Condition
- Year built: 1988
Utilities & green energy
- Water: Public
- Utilities for property: Sewer Connected
Community & HOA
Location
- Region: Caldwell
Financial & listing details
- Tax assessed value: $298,700
- Annual tax amount: $1,932
- Date on market: 6/13/2026
- Listing terms: Cash,Conventional,FHA,VA Loan
- Ownership: Fee Simple
- Road surface type: Paved
Price history
Price history is unavailable.
Public tax history
| Year | Property taxes | Tax assessment |
|---|---|---|
| 2025 | $1,933 +12.6% | $298,700 +6.9% |
| 2024 | $1,717 -11.3% | $279,300 +2.5% |
| 2023 | $1,935 -14.9% | $272,500 -9.6% |
| 2022 | $2,275 -9.5% | $301,400 +48.2% |
| 2021 | $2,514 +5.9% | $203,400 +27.8% |
| 2020 | $2,374 -12.2% | $159,100 +7.5% |
| 2019 | $2,703 +13.2% | $148,000 +20.7% |
| 2017 | $2,389 +12.4% | $122,600 |
| 2016 | $2,126 | -- |
| 2015 | $2,126 +2.8% | -- |
| 2014 | $2,068 | $87,300 |
| 2013 | -- | -- |
| 2012 | -- | -- |
| 2011 | -- | -- |
| 2010 | -- | -- |
| 2007 | -- | -- |
| 2006 | -- | -- |
| 2005 | -- | $104,000 +17% |
| 2004 | -- | $88,900 |
| 2003 | -- | $88,900 |
| 2002 | -- | $88,900 |
Find assessor info on the county website
Neighborhood: 83605
Nearby homes
- $--2 bd2 ba1.8k sqft821 Grant St, Caldwell, ID 83605Sold
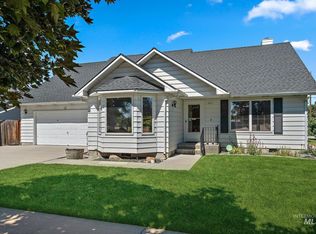
- $--3 bd3 ba1.7k sqft819 & 819-1/2 Grant St, Caldwell, ID 83605Sold

- $407,7001 bd1 ba800 sqft819 Grant St, Caldwell, ID 83605Off Market

- $320,7003 bd1 ba2.8k sqft824 Fillmore St, Caldwell, ID 83605Off Market
- $363,3005 bd2 ba2k sqft818 Fillmore St, Caldwell, ID 83605Off Market
- $278,7002 bd1 ba1.3k sqft812 Fillmore St, Caldwell, ID 83605Off Market
- $344,4006 bd1 ba2.2k sqft903 Grant St, Caldwell, ID 83605Off Market
- $242,2001 bd1 ba814 sqft711 S 9th Ave, Caldwell, ID 83605Off Market
Nearby schools
GreatSchools rating
- 2/10Wilson Elementary SchoolGrades: PK-4Distance: 1 mi
- 3/10Syringa Middle SchoolGrades: 7-8Distance: 1.1 mi
- 1/10Caldwell Senior High SchoolGrades: 9-12Distance: 1.9 mi
Schools provided by the listing agent
- Elementary: Lincoln
- Middle: Jefferson
- High: Caldwell
- District: Caldwell School District #132
Source: IMLS. This data may not be complete. We recommend contacting the local school district to confirm school assignments for this home.
Get a cash offer in 3 minutes
Find out how much your home could sell for in as little as 3 minutes with a no-obligation cash offer.
Estimated market value
$315,000
Get a cash offer in 3 minutes
Find out how much your home could sell for in as little as 3 minutes with a no-obligation cash offer.
Estimated market value
$315,000
- Idaho
- Canyon County
- Caldwell
- 83605
- 716 S 9th Ave
