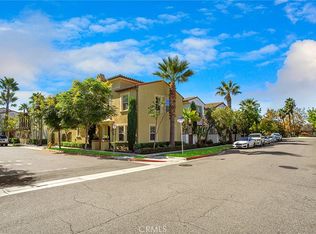
Rarely does a home of this caliber come available, and here is your chance to own the dream. From the moment you walk through the door you know you’ve found the one. Soaring ceilings, high end finishes, and an open concept kitchen, living, and dining rooms leading to an entertainer’s patio all offering quintessential California living. This corner townhouse was the model home for the Colony Park community and has all the bells and whistles. In the chef’s kitchen includes a full flight of stainless appliances, abundant counter and cabinet space, and a sizable pantry for all of your groceries. The first floor also boasts a built in office space, and powder room. The tree lined patio offers both shade and privacy. Making your way back inside and upstairs, the large primary suite awaits with a large walk-in closet, Romeo & Juliet balcony, ensuite bathroom with dual vanities and a separate shower and soaking tub. This main sleeping level has two more sizable bedrooms, a full bathroom, and impressive laundry room. All this and we are not done yet! The 2 car oversized attached garage has direct access to the home, epoxy floors, and built in storage units. This is a smart home with CAT 5 wiring, A/C system with Nest thermostat, and a tankless water heater. Incredible community amenities include 2 dog parks, 3 pools, 2 fitness centers, multiple playground areas, and 24/7 security. All within walking distance of the Anaheim Packing District, and central to shopping, schools, and stadiums! Make this home yours.
Sold for $855,000
Listed by: Beach City Brokers • John Novak • Contact: 310-863-8374
Bought with: Chatelaine Properties
$855,000
716 S Casita St, Anaheim, CA 92805
3beds
1,682sqft
Townhouse
Built in 2014
-- sqft lot
$865,600 Zestimate®
$508/sqft
$3,978 Estimated rent
Home value
$865,600
$822,000 - $909,000
$3,978/mo
Zestimate® history
Owner options
List your home for rent
$3,978/mo
Rent Zestimate®
Find your next renter with Zillow Rental Manager. Plus, with online applications, you can quickly screen prospective tenants – for free.
$3,978/mo
Rent Zestimate®
Refinance and save
$5,667/mo
Est. payment
Refinancing to a lower rate could help reduce your monthly payments and save thousands over the life of the loan.
$5,667/mo
Est. payment
Explore your selling options
Work with a Zillow partner agent
Leverage their expertise and Zillow's premium Showcase listings to get your home seen by more buyers.
Get startedList with your own agent
Get your home in front of millions of buyers by listing it on Zillow.
Learn how to do itSell it yourself
Take full control of how buyers see your home on Zillow by listing For Sale by Owner (FSBO).
List your homeWhat's special
Multiple playground areasOpen concept kitchenSoaring ceilingsHigh end finishesPowder roomAbundant counterSoaking tub
Zillow last checked:
Listing updated:
Listed by:
John Novak DRE #01944583 310-863-8374,
Beach City Brokers
Bought with:
Emely Vazquez, DRE #01294679
Chatelaine Properties
Source: CRMLS,MLS#: SB23133614 Originating MLS: California Regional MLS
Originating MLS: California Regional MLSFacts & features
Interior
Bedrooms & bathrooms
- Bedrooms: 3
- Bathrooms: 3
- Full bathrooms: 2
- 1/2 bathrooms: 1
- Main level bathrooms: 1
Rooms
- Room types: Bedroom, Family Room, Great Room, Living Room, Primary Bedroom, Other, Dining Room
Primary bedroom
- Features: Primary Suite
Primary bedroom
- Features: Multiple Primary Suites
Bedroom
- Features: All Bedrooms Up
Bathroom
- Features: Bathtub, Dual Sinks
Kitchen
- Features: Granite Counters
Other
- Features: Walk-In Closet(s)
Heating
- Central
Cooling
- Central Air
Appliances
- Included: Double Oven, Dishwasher, Free-Standing Range, Gas Cooktop, Gas Oven, Gas Range, Water Softener, Tankless Water Heater, Water Purifier, Dryer, Washer
- Laundry: Inside, Laundry Room
Features
- Built-in Features, Separate/Formal Dining Room, Granite Counters, High Ceilings, Recessed Lighting, Wired for Sound, All Bedrooms Up, Multiple Primary Suites, Primary Suite, Walk-In Closet(s)
- Windows: Custom Covering(s)
- Has fireplace: No
- Fireplace features: None
- Common walls with other units/homes: 2+ Common Walls,End Unit,No One Above,No One Below
Interior area
- Total interior livable area: 1,682 sqft
Property
Parking
- Total spaces: 2
- Parking features: Direct Access, Garage, Storage
- Attached garage spaces: 2
Features
- Levels: Two
- Stories: 2
- Entry location: First Floor
- Patio & porch: Patio
- Pool features: Association
- Has spa: Yes
- Spa features: Association
- Has view: Yes
- View description: Neighborhood
Details
- Parcel number: 93541402
- Special conditions: Standard
Construction
Type & style
- Home type: Townhouse
- Architectural style: Patio Home
- Property subtype: Townhouse
- Attached to another structure: Yes
Condition
- Turnkey
- New construction: No
- Year built: 2014
Utilities & green energy
- Sewer: Public Sewer
- Water: Public
- Utilities for property: See Remarks
Green energy
- Energy efficient items: Appliances
Community & HOA
Community
- Features: Curbs, Street Lights
- Security: Security System, 24 Hour Security
- Subdivision: ,None
HOA
- Has HOA: Yes
- Amenities included: Clubhouse, Dog Park, Barbecue, Pool
- HOA fee: $239 monthly
- HOA name: Colony Park
- HOA phone: 714-956-3765
Location
- Region: Anaheim
Financial & listing details
- Price per square foot: $508/sqft
- Tax assessed value: $872,100
- Annual tax amount: $10,308
- Date on market: 7/19/2023
- Cumulative days on market: 6 days
- Listing terms: Submit
- Inclusions: Stove, Refrigerator, Dishwasher, Microwave, Washer and Dryer
Price history
| Date | Event | Price |
|---|---|---|
| 8/24/2023 | Sold | $855,000+7%$508/sqft |
Source:  CRMLS #SB23133614 Report a problem CRMLS #SB23133614 Report a problem | ||
| 8/10/2023 | Pending sale | $799,000$475/sqft |
Source: CRMLS #SB23133614 Report a problem | ||
| 7/26/2023 | Contingent | $799,000$475/sqft |
Source: CRMLS #SB23133614 Report a problem | ||
| 7/20/2023 | Listed for sale | $799,000+40.9%$475/sqft |
Source: CRMLS #SB23133614 Report a problem | ||
| 1/21/2015 | Sold | $567,000$337/sqft |
Source: Public Record Report a problem | ||
Public tax history
| Year | Property taxes | Tax assessment |
|---|---|---|
| 2025 | $10,308 +5.4% | $872,100 +2% |
| 2024 | $9,782 +29.2% | $855,000 +30.5% |
| 2023 | $7,569 +1.2% | $654,984 +2% |
| 2022 | $7,477 -0.2% | $642,142 +2% |
| 2021 | $7,493 +0.4% | $629,551 +1% |
| 2020 | $7,463 | $623,096 +2% |
| 2019 | $7,463 +3.1% | $610,879 +2% |
| 2018 | $7,236 +6.4% | $598,901 +2% |
| 2017 | $6,802 | $587,158 +2% |
| 2016 | $6,802 +0.3% | $575,646 +94.8% |
| 2015 | $6,785 +97% | $295,546 +2% |
| 2014 | $3,444 | $289,757 |
Find assessor info on the county website
Neighborhood: The Colony
Nearby homes
- $850,0003 bd3 ba1.6k sqft701 S Casita St, Anaheim, CA 92805Sold
- $741,4003 bd3 ba1.3k sqft726 S Casita St, Anaheim, CA 92805Off Market
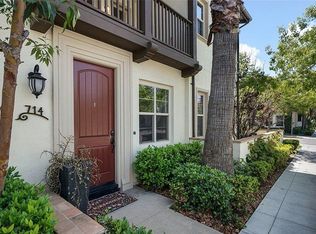
- $759,1002 bd2 ba1.2k sqft714 S Casita St, Anaheim, CA 92805Off Market
- $743,0001 bd2 ba755 sqft702 S Casita St, Anaheim, CA 92805Off Market

- $741,7003 bd2 ba1.2k sqft708 S Casita St, Anaheim, CA 92805Off Market
- $660,9002 bd2 ba1k sqft730 S Casita St, Anaheim, CA 92805Off Market
- $718,3002 bd3 ba1.1k sqft712 S Casita St, Anaheim, CA 92805Off Market
- $746,8003 bd2 ba1.2k sqft706 S Casita St, Anaheim, CA 92805Off Market
Nearby schools
GreatSchools rating
- 5/10Jefferson (Thomas) Elementary SchoolGrades: K-6Distance: 0.3 mi
- 2/10South Junior High SchoolGrades: 7-8Distance: 1.3 mi
- 4/10Katella High SchoolGrades: 9-12Distance: 1.2 mi
Get a cash offer in 3 minutes
Find out how much your home could sell for in as little as 3 minutes with a no-obligation cash offer.
Estimated market value
$865,600
Get a cash offer in 3 minutes
Find out how much your home could sell for in as little as 3 minutes with a no-obligation cash offer.
Estimated market value
$865,600
- California
- Orange County
- Anaheim
- 92805
- The Colony
- 716 S Casita St
Nearby cities
Nearby neighborhoods
Nearby zip codes
Other Anaheim Topics
