Skip main navigation
Sold for $145,000
  • $145,000

    716 S Glenwood Ave, Springfield, IL 62704

    3beds
    1,963sqft
    Single Family Residence, Residential
    Built in ----
    6,690 Square Feet Lot
    $160,800 Zestimate®
    $74/sqft
    $1,606 Estimated rent

    Home value

    $160,800

    $146,000 - $174,000

    $1,606/mo

    Zestimate® history
    Loading
    Loading...

    Owner options

    List your home for rent

    $1,606/mo

    Rent Zestimate®

    Find your next renter with Zillow Rental Manager. Plus, with online applications, you can quickly screen prospective tenants – for free.

    Learn more

    $1,606/mo

    Rent Zestimate®

    Refinance and save

    $1,078/mo

    Est. payment

    Refinancing to a lower rate could help reduce your monthly payments and save thousands over the life of the loan.

    See today's rates

    $1,078/mo

    Est. payment

    Explore your selling options

    Work with a Zillow partner agent

    Leverage their expertise and Zillow's premium Showcase listings to get your home seen by more buyers.

    Get started

    List with your own agent

    Get your home in front of millions of buyers by listing it on Zillow.

    Learn how to do it

    Sell it yourself

    Take full control of how buyers see your home on Zillow by listing For Sale by Owner (FSBO).

    List your home

    What's special

    Natural lightLarge back porchWorkshop spaceNew roof
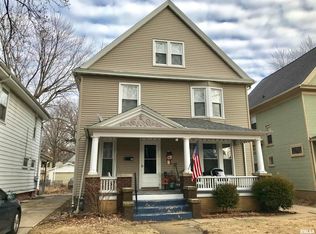
    Introducing 716 S Glenwood, a charming 2-story residence offering 3 bedrooms and 2 bathrooms. Step inside to discover generously sized rooms filled with natural light. Notable updates include a new roof (tear off) installed in 2023. As well as, new gutters and gutter guards added in 2023. Outside, the fenced-in yard and large back porch provides tons of entertaining space. The standout feature of this property is the oversized 2.5 car garage, heated and insulated, ideal for car enthusiasts or a workshop space. To top it off, the sellers are offering a $2,500 flooring credit, allowing you to customize the living space to your personal taste and style. Don't miss out on the opportunity to make this charmer your new home!

    Zillow last checked:

    Listing updated:

    Listed by:

    Logan Frazier Pref:217-416-3401,

    The Real Estate Group, Inc.

    Bought with:

    Jami R Winchester, 475109074

    The Real Estate Group, Inc.

    Source: RMLS Alliance as distributed by MLS GRID,MLS#: CA1028718MLS LogoOriginating MLS: Capital Area Association of Realtors

    Facts & features

    Interior

    Bedrooms & bathrooms
    • Bedrooms: 3
    • Bathrooms: 2
    • Full bathrooms: 2
    Bedroom 1
    • Level: Upper
    • Dimensions: 17ft 5in x 9ft 11in
    Bedroom 2
    • Level: Upper
    • Dimensions: 15ft 6in x 11ft 6in
    Bedroom 3
    • Level: Upper
    • Dimensions: 17ft 2in x 9ft 9in
    Other
    • Level: Main
    • Dimensions: 13ft 7in x 17ft 6in
    Other
    • Area: 0
    Kitchen
    • Level: Main
    • Dimensions: 15ft 2in x 11ft 9in
    Living room
    • Level: Main
    • Dimensions: 15ft 2in x 15ft 8in
    Main level
    • Area: 1008
    Upper level
    • Area: 955
    Heating
    • Forced Air
    Cooling
    • Central Air
    Appliances
    • Included: Dishwasher, Microwave, Range, Refrigerator
    Features
    • Ceiling Fan(s)
    • Basement: Full,Unfinished
    Interior area
    • Total structure area: 1,963
    • Total interior livable area: 1,963 sqft

    Property

    Parking
    • Total spaces: 2.5
    • Parking features: Detached, Shared Driveway
    • Garage spaces: 2.5
    • Has uncovered spaces: Yes
    Features
    • Levels: Two
    • Patio & porch: Deck, Porch
    Lot
    • Size: 6,690 sqft
    • Dimensions: 40 x 167.25
    • Features: Level
    Details
    • Parcel number: 1433.0182017

    Construction

    Type & style
    • Home type: SingleFamily
    • Property subtype: Single Family Residence, Residential
    Materials
    • Vinyl Siding
    • Foundation: Block, Brick/Mortar
    • Roof: Shingle
    Condition
    • New construction: No

    Utilities & green energy

    • Sewer: Public Sewer
    • Water: Public

    Community & neighborhood

    Location
    • Region: Springfield
    • Subdivision: None

    Price history

    DateEventPrice
    6/3/2024Sold$145,000+20.8%$74/sqft
    Source: RMLS Alliance as distributed by MLS GRID #CA1028718 Report a problem
    4/25/2024Pending sale$120,000$61/sqft
    Source: RMLS Alliance as distributed by MLS GRID #CA1028718 Report a problem
    4/23/2024Listed for sale$120,000+66.7%$61/sqft
    Source: RMLS Alliance as distributed by MLS GRID #CA1028718 Report a problem
    1/7/2020Sold$72,000-3.9%$37/sqft
    Source: RMLS Alliance as distributed by MLS GRID #CA192566 Report a problem
    10/26/2019Price change$74,900-6.3%$38/sqft
    Source: The Real Estate Group Inc. #CA192566 Report a problem
    9/20/2019Price change$79,900-6%$41/sqft
    Source: The Real Estate Group Inc. #CA192566 Report a problem
    7/24/2019Price change$85,000-10.5%$43/sqft
    Source: The Real Estate Group Inc. #CA192566 Report a problem
    7/2/2019Price change$95,000-4.9%$48/sqft
    Source: The Real Estate Group Inc. #CA192566 Report a problem
    4/26/2019Listed for sale$99,900-16.7%$51/sqft
    Source: The Real Estate Group Inc. #CA192566 Report a problem
    6/3/2011Listing removed$119,900$61/sqft
    Source: Honig Realty, Inc. (dba. Coldwell Banker Honig-Bell) #106211 Report a problem
    4/10/2011Price change$119,900-4%$61/sqft
    Source: Honig Realty, Inc. (dba. Coldwell Banker Honig-Bell) #106211 Report a problem
    3/2/2011Price change$124,900-2%$64/sqft
    Source: Coldwell Banker Honig - Bell #106211 Report a problem
    12/4/2010Listed for sale$127,500+27.5%$65/sqft
    Source: Coldwell Banker Devonshire Realty Inc #106211 Report a problem
    1/24/2006Sold$100,000+191.3%$51/sqft
    Source: Public Record Report a problem
    8/16/2005Sold$34,333$17/sqft
    Source: Public Record Report a problem

    Public tax history

    YearProperty taxesTax assessment
    2024$2,645 +4%$31,492 +9.5%
    2023$2,543 +5.5%$28,765 +6.9%
    2022$2,410 +3.4%$26,900 +3.9%
    2021$2,331 +32.7%$25,893 -0.2%
    2020$1,756 -33.7%$25,932 -35.1%
    2019$2,650 $39,958 +6.9%
    2018$2,650 +2.4%$37,364 +1.3%
    2017$2,589 +2.3%$36,881 +1.5%
    2016$2,530 +1.2%$36,343 +1.2%
    2015$2,500 +7%$35,909 +0.7%
    2014$2,336 +2.3%$35,677 +4.4%
    2013$2,284 +1.9%$34,188
    2012$2,240 +2.5%$34,188
    2011$2,185 +2.8%$34,188 +1%
    2010$2,126 +26.4%$33,859 +1.4%
    2009$1,681 -28.9%$33,379 +4.2%
    2008$2,365 +9.3%$32,033 +13.2%
    2007$2,163 +1.6%$28,303 +3.8%
    2006$2,129 $27,264

    Find assessor info on the county website

    Neighborhood: Historic West Side

    Nearby schools

    GreatSchools rating
    Get pre-qualified for a loan
    At Zillow Home Loans, we can pre-qualify you in as little as 5 minutes with no impact to your credit score.

    An equal housing lender. NMLS #10287.

    Sell for more on Zillow
    Get a Zillow Showcase℠ listing at no additional cost and you could sell for .
    $160,800
    2% more
    +$3,216
    With Zillow Showcase(estimated)
    $164,016