Great Family Home in Sought-After Edgewood ISD
This spacious 3 bedroom, 2.5 bath home sits on a generous 0.645 acre lot and offers the perfect blend of comfort, functionality, and fun. Step inside to a large open living room featuring a wood-burning fireplace with a brick surround and durable laminate and tile flooring that keeps maintenance easy.
The kitchen delivers impressive storage, an island for extra prep space, and the rare convenience of both an electric cooktop and a gas range, ideal for any home chef. Nearby, the home’s standout game room provides a true showplace for entertaining, with plenty of room for a pool table and a large wet bar complete with storage and sink.
The primary suite includes its own ensuite bath and walk-in closet, while two additional bedrooms offer comfortable space for family or guests.
Outside, you’ll love the large fenced backyard—perfect for pets and play—overlooking the peaceful neighboring pond. Enjoy morning coffee or evening relaxation on the front and back porches.
Additional highlights include a 2-car garage with storage room and workspace and the peace of mind that comes with a Generac whole-house generator.
A wonderful home with room to live, play, and enjoy the outdoors—don’t miss this one!
Sold
Price Unknown
716 S Houston St, Edgewood, TX 75117
3beds
2,711sqft
Single Family Residence
Built in 1973
0.65 Acres Lot
$327,200 Zestimate®
$--/sqft
$2,196 Estimated rent
Home value
$327,200
Estimated sales range
Not available
$2,196/mo
Zestimate® history
Owner options
List your home for rent
$2,196/mo
Rent Zestimate®
Find your next renter with Zillow Rental Manager. Plus, with online applications, you can quickly screen prospective tenants – for free.
$2,196/mo
Rent Zestimate®
Refinance and save
Refinancing to a lower rate could help reduce your monthly payments and save thousands over the life of the loan.
Explore your selling options
Work with a Zillow partner agent
Leverage their expertise and Zillow's premium Showcase listings to get your home seen by more buyers.
Get startedList with your own agent
Get your home in front of millions of buyers by listing it on Zillow.
Learn how to do itSell it yourself
Take full control of how buyers see your home on Zillow by listing For Sale by Owner (FSBO).
List your homeWhat's special
Zillow last checked:
Listing updated:
Listed by:
Sherry Scott Moore 0346062 972-754-3378,
Century 21 NexGen Realty 903-873-2141
Bought with:
Cindy Frey
Keller Williams Central
Source: NTREIS,MLS#: 21115786
Facts & features
Interior
Bedrooms & bathrooms
- Bedrooms: 3
- Bathrooms: 3
- Full bathrooms: 2
- 1/2 bathrooms: 1
Primary bedroom
- Features: Ceiling Fan(s), En Suite Bathroom, Walk-In Closet(s)
- Level: First
- Dimensions: 18 x 14
Bedroom
- Features: Built-in Features, Ceiling Fan(s)
- Level: First
- Dimensions: 11 x 13
Bedroom
- Features: Ceiling Fan(s)
- Level: First
- Dimensions: 13 x 10
Dining room
- Features: Built-in Features
- Level: First
- Dimensions: 12 x 11
Game room
- Features: Built-in Features
- Level: First
- Dimensions: 21 x 21
Kitchen
- Features: Built-in Features, Granite Counters
- Level: First
- Dimensions: 12 x 11
Laundry
- Level: First
- Dimensions: 12 x 8
Living room
- Features: Built-in Features, Ceiling Fan(s), Fireplace
- Level: First
- Dimensions: 25 x 20
Heating
- Central
Cooling
- Central Air
Appliances
- Included: Dishwasher, Electric Cooktop, Disposal, Gas Range, Microwave, Trash Compactor
Features
- Wet Bar, Granite Counters, Kitchen Island, Pantry, Paneling/Wainscoting, Walk-In Closet(s)
- Flooring: Carpet, Ceramic Tile, Laminate
- Has basement: No
- Number of fireplaces: 1
- Fireplace features: Living Room, Masonry
Interior area
- Total interior livable area: 2,711 sqft
Property
Parking
- Total spaces: 2
- Parking features: Driveway
- Attached garage spaces: 2
- Has uncovered spaces: Yes
Features
- Levels: One
- Stories: 1
- Patio & porch: Patio, Covered
- Exterior features: Outdoor Grill, Rain Gutters
- Pool features: None
- Fencing: Back Yard
Lot
- Size: 0.65 Acres
- Features: Interior Lot, Few Trees
Details
- Parcel number: R000008009
- Other equipment: Generator
Construction
Type & style
- Home type: SingleFamily
- Architectural style: Ranch,Detached
- Property subtype: Single Family Residence
Materials
- Brick
- Foundation: Slab
- Roof: Composition
Condition
- Year built: 1973
Utilities & green energy
- Sewer: Public Sewer
- Water: Public
- Utilities for property: Sewer Available, Water Available
Community & HOA
Community
- Subdivision: Southridge Estates
HOA
- Has HOA: No
Location
- Region: Edgewood
Financial & listing details
- Tax assessed value: $350,937
- Annual tax amount: $5,697
- Date on market: 11/22/2025
- Cumulative days on market: 35 days
- Listing terms: Cash,Conventional,1031 Exchange,FHA,VA Loan
Price history
| Date | Event | Price |
|---|---|---|
| 4/2/2026 | Listing removed | $2,200$1/sqft |
Source: Zillow Rentals Report a problem | ||
| 2/12/2026 | Listed for rent | $2,200$1/sqft |
Source: Zillow Rentals Report a problem | ||
| 1/9/2026 | Sold | -- |
Source: NTREIS #21115786 Report a problem | ||
| 12/29/2025 | Pending sale | $350,000$129/sqft |
Source: NTREIS #21115786 Report a problem | ||
| 11/22/2025 | Listed for sale | $350,000+106%$129/sqft |
Source: NTREIS #21115786 Report a problem | ||
| 1/7/2016 | Listing removed | $169,900$63/sqft |
Source: Diamond D Realty #13224470 Report a problem | ||
| 8/25/2015 | Listed for sale | $169,900$63/sqft |
Source: Diamond D Realty #13224470 Report a problem | ||
Public tax history
| Year | Property taxes | Tax assessment |
|---|---|---|
| 2025 | $1,462 | $350,937 -0.4% |
| 2024 | $1,462 +1.2% | $352,440 -9.4% |
| 2023 | $1,444 -49.7% | $389,060 +18% |
| 2022 | $2,872 -0.3% | $329,620 +16.8% |
| 2021 | $2,880 | $282,220 +9.8% |
| 2020 | $2,880 | $257,040 +61% |
| 2019 | $2,880 | $159,620 +11.2% |
| 2018 | $2,880 | $143,510 +0.4% |
| 2017 | $2,880 +33.2% | $142,940 +2.9% |
| 2016 | $2,162 -32.8% | $138,870 -2.7% |
| 2015 | $3,217 +40.5% | $142,670 |
| 2014 | $2,290 | -- |
| 2012 | $2,290 -14.4% | -- |
| 2011 | $2,674 | -- |
| 2010 | -- | -- |
| 2009 | -- | -- |
| 2008 | -- | -- |
| 2007 | -- | -- |
| 2006 | -- | -- |
| 2005 | -- | -- |
| 2004 | -- | -- |
| 2003 | -- | -- |
Find assessor info on the county website
Neighborhood: 75117
Nearby homes
- $196,2003 bd2 ba1.9k sqft712 S Houston St, Edgewood, TX 75117Off Market
- $346,0003 bd3 ba2.5k sqft718 S Houston St, Edgewood, TX 75117Off Market
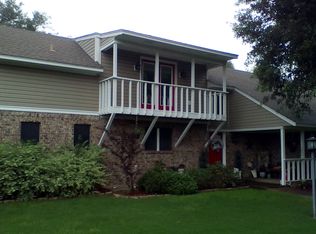
- $441,8003 bd2 ba2.6k sqft714 S Houston St, Edgewood, TX 75117Off Market
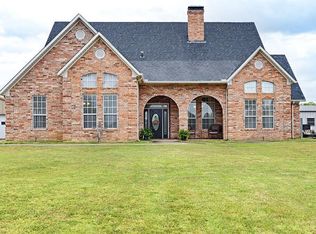
- $270,0003 bd2 ba2k sqft720 S Houston St, Edgewood, TX 75117For Sale

- $317,800-- bd-- ba2.4k sqft715 S Houston St, Edgewood, TX 75117Off Market
- $344,100-- bd-- ba2.9k sqftVz County Road 3217, Edgewood, TX 00859Off Market
- $401,200-- bd-- ba1.8k sqft252 Vz County Road 3217, Wills Point, TX 75169Off Market
- $254,900-- bd-- ba2k sqft713 S Houston St, Edgewood, TX 75117Off Market
Nearby schools
GreatSchools rating
- NAEdgewood Elementary SchoolGrades: PK-2Distance: 1.1 mi
- 6/10Edgewood Middle SchoolGrades: 6-8Distance: 1.1 mi
- 5/10Edgewood High SchoolGrades: 9-12Distance: 1.1 mi
Schools provided by the listing agent
- Elementary: Edgewood
- Middle: Edgewood
- High: Edgewood
- District: Edgewood ISD
Source: NTREIS. This data may not be complete. We recommend contacting the local school district to confirm school assignments for this home.
Sell for more on Zillow
Get a Zillow Showcase℠ listing at no additional cost and you could sell for .
$327,200
2% more
+$6,544
With Zillow Showcase(estimated)
$333,744
Sell for more on Zillow
Get a Zillow Showcase℠ listing at no additional cost and you could sell for .
$327,200
2% more
+$6,544
With Zillow Showcase(estimated)
$333,744
- Texas
- Van Zandt County
- Edgewood
- 75117
- 716 S Houston St
