Introducing a masterpiece of modern luxury, crafted by Blue Coast Building Group, LLC. This newly custom-built home spans 4,321 square feet of exquisite living space, offering 5 bedrooms, 4.5 bathrooms, and a 2-car garage. Thoughtfully designed for comfort and style, the home features a second primary suite on the first floor, complete with a private bathroom, perfect for multi-generational living or guest accommodations. The main level boasts a formal dining room, a dedicated office space, and a spacious, open-concept living area. The heart of the home is the chef’s kitchen, outfitted with solid wood cabinets, quartz countertops, a GE Café Series refrigerator, gas stove, built-in oven/microwave combo, dishwasher, wine cooler, and a separate bar area. Tile flooring complements the sleek design downstairs, while real hardwood flooring and a stunning glass staircase elevate the ambiance upstairs. The upstairs master suite is a private sanctuary, featuring two custom walk-in closets and an opulent en-suite bathroom with dual sinks, LED touch vanity mirrors, an oversized shower with rain and regular shower heads, and a freestanding tub. Three additional upstairs bedrooms include custom-built-ins, providing ample storage. Spend your summer days and nights in your beautiful, sparkling pool with a nice, extended deck, while you cook meals in your new custom outdoor kitchen and sip cool and refreshing beverages from your outdoor wine cooler. The grill is set up for natural gas or propane. Flood zone X! South Tampa is where it's at for top-notch restaurants and shopping. This home is only 5 miles from the airport and a short drive to the beach! The builder is willing to consider making minor cosmetic changes to make this home truly yours! Schedule your showing today!
Sold for $1,850,000
$1,850,000
716 S LOIS AVENUE, TAMPA, FL 33609
5beds
4,321sqft
Single Family Residence
Built in 2025
7,204 Square Feet Lot
$1,823,400 Zestimate®
$428/sqft
$7,942 Estimated rent
Home value
$1,823,400
Estimated sales range
Not available
$7,942/mo
Zestimate® history
Owner options
List your home for rent
$7,942/mo
Rent Zestimate®
Find your next renter with Zillow Rental Manager. Plus, with online applications, you can quickly screen prospective tenants – for free.
$7,942/mo
Rent Zestimate®
Refinance and save
$12,813/mo
Est. payment
Refinancing to a lower rate could help reduce your monthly payments and save thousands over the life of the loan.
$12,813/mo
Est. payment
Explore your selling options
Work with a Zillow partner agent
Leverage their expertise and Zillow's premium Showcase listings to get your home seen by more buyers.
Get startedList with your own agent
Get your home in front of millions of buyers by listing it on Zillow.
Learn how to do itSell it yourself
Take full control of how buyers see your home on Zillow by listing For Sale by Owner (FSBO).
List your homeWhat's special
Dedicated office spaceGas stoveCustom outdoor kitchenQuartz countertopsUpstairs master suiteSparkling poolOutdoor wine cooler
Zillow last checked:
Listing updated:
Listed by:
Adrianna McCurry 813-833-7520,
BLUE COAST REALTY GROUP LLC 813-490-7477,
Mark Forney 813-244-3147,
BLUE COAST REALTY GROUP LLC
Bought with:
Jamie Koharski, 3366637
RE/MAX ELITE REALTY
Source: Stellar MLS,MLS#: TB8339146 Originating MLS: Suncoast Tampa
Originating MLS: Suncoast Tampa
Facts & features
Interior
Bedrooms & bathrooms
- Bedrooms: 5
- Bathrooms: 5
- Full bathrooms: 4
- 1/2 bathrooms: 1
Rooms
- Room types: Den/Library/Office, Family Room, Dining Room, Utility Room
Primary bedroom
- Features: Ceiling Fan(s), En Suite Bathroom, Dual Closets
- Level: Second
- Area: 294 Square Feet
- Dimensions: 14x21
Other
- Features: En Suite Bathroom, Walk-In Closet(s)
- Level: First
- Area: 154 Square Feet
- Dimensions: 11x14
Bedroom 3
- Features: Walk-In Closet(s)
- Level: Second
- Area: 182 Square Feet
- Dimensions: 13x14
Bedroom 4
- Features: Walk-In Closet(s)
- Level: Second
- Area: 143 Square Feet
- Dimensions: 11x13
Bedroom 5
- Features: Walk-In Closet(s)
- Level: Second
- Area: 156 Square Feet
- Dimensions: 12x13
Primary bathroom
- Features: Dual Sinks, Multiple Shower Heads, Rain Shower Head, Tub with Separate Shower Stall, Water Closet/Priv Toilet
- Level: Second
- Area: 143 Square Feet
- Dimensions: 13x11
Dining room
- Level: First
- Area: 165 Square Feet
- Dimensions: 15x11
Family room
- Level: Second
- Area: 475 Square Feet
- Dimensions: 19x25
Kitchen
- Features: Bar, Pantry, Stone Counters
- Level: First
- Area: 264 Square Feet
- Dimensions: 22x12
Living room
- Level: First
- Area: 221 Square Feet
- Dimensions: 17x13
Office
- Level: First
- Area: 140 Square Feet
- Dimensions: 14x10
Heating
- Central, Electric
Cooling
- Central Air
Appliances
- Included: Bar Fridge, Convection Oven, Dishwasher, Disposal, Electric Water Heater, Ice Maker, Microwave, Range, Range Hood, Refrigerator, Touchless Faucet
- Laundry: Electric Dryer Hookup, Inside, Laundry Room, Washer Hookup
Features
- Built-in Features, Ceiling Fan(s), Dry Bar, Eating Space In Kitchen, High Ceilings, Kitchen/Family Room Combo, Open Floorplan, PrimaryBedroom Upstairs, Solid Surface Counters, Solid Wood Cabinets, Thermostat, Walk-In Closet(s)
- Flooring: Ceramic Tile, Porcelain Tile, Hardwood
- Doors: French Doors
- Windows: Storm Window(s)
- Has fireplace: No
Interior area
- Total structure area: 5,486
- Total interior livable area: 4,321 sqft
Property
Parking
- Total spaces: 2
- Parking features: Covered, Driveway, Garage Door Opener, Garage Faces Side
- Attached garage spaces: 2
- Has uncovered spaces: Yes
- Details: Garage Dimensions: 20x26
Features
- Levels: Two
- Stories: 2
- Patio & porch: Covered, Front Porch, Patio, Rear Porch
- Exterior features: Balcony, Lighting, Private Mailbox, Rain Gutters, Sidewalk
- Has private pool: Yes
- Pool features: Gunite, In Ground
- Fencing: Vinyl
- Has view: Yes
- View description: Pool
Lot
- Size: 7,204 Square Feet
- Features: Corner Lot, City Lot, Landscaped
- Residential vegetation: Trees/Landscaped
Details
- Parcel number: A2829183R300000000004.1
- Zoning: RS-60
- Special conditions: None
Construction
Type & style
- Home type: SingleFamily
- Architectural style: Contemporary
- Property subtype: Single Family Residence
Materials
- Block, Concrete, Stucco, Wood Frame
- Foundation: Slab
- Roof: Metal,Shingle
Condition
- Completed
- New construction: Yes
- Year built: 2025
Details
- Builder name: Blue Coast Building Group, LLC
Utilities & green energy
- Sewer: Public Sewer
- Water: Public
- Utilities for property: BB/HS Internet Available, Cable Available, Electricity Available, Electricity Connected, Natural Gas Available, Natural Gas Connected, Phone Available, Public, Sewer Available, Sewer Connected, Street Lights, Water Available, Water Connected
Community & HOA
Community
- Security: Smoke Detector(s)
- Pet fee: $0 monthly
- Subdivision: IDA HEIGHTS
HOA
- Has HOA: No
Location
- Region: Tampa
Financial & listing details
- Price per square foot: $428/sqft
- Tax assessed value: $264,562
- Annual tax amount: $4,646
- Date on market: 1/15/2025
- Cumulative days on market: 321 days
- Listing terms: Cash,Conventional
- Ownership: Fee Simple
- Total actual rent: 0
- Electric utility on property: Yes
- Road surface type: Paved, Asphalt
Price history
| Date | Event | Price |
|---|---|---|
| 1/4/2026 | Sold | $1,850,000-2.6%$428/sqft |
Source:  Stellar MLS #TB8339146 Report a problem Stellar MLS #TB8339146 Report a problem | ||
| 12/2/2025 | Pending sale | $1,899,000$439/sqft |
Source: Stellar MLS #TB8339146 Report a problem | ||
| 11/18/2025 | Price change | $1,899,000-4.6%$439/sqft |
Source: Stellar MLS #TB8339146 Report a problem | ||
| 10/20/2025 | Price change | $1,990,000-5.2%$461/sqft |
Source: Stellar MLS #TB8339146 Report a problem | ||
| 9/5/2025 | Price change | $2,100,000-4.5%$486/sqft |
Source: Stellar MLS #TB8339146 Report a problem | ||
| 7/11/2025 | Price change | $2,199,000-4.3%$509/sqft |
Source: Stellar MLS #TB8339146 Report a problem | ||
| 5/27/2025 | Price change | $2,299,000-4.2%$532/sqft |
Source: Stellar MLS #TB8339146 Report a problem | ||
| 1/15/2025 | Listed for sale | $2,399,000$555/sqft |
Source: Stellar MLS #TB8339146 Report a problem | ||
Public tax history
| Year | Property taxes | Tax assessment |
|---|---|---|
| 2025 | $5,250 +10.7% | $264,562 +8.4% |
| 2024 | $4,740 +8.8% | $244,145 +10% |
| 2023 | $4,358 +10.3% | $221,950 +10% |
| 2022 | $3,951 +9.3% | $201,773 +10% |
| 2021 | $3,616 | $183,430 |
Find assessor info on the county website
Neighborhood: Swann Estates
Nearby homes
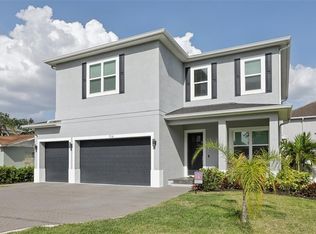
- $1,399,9994 bd4 ba3.2k sqft714 S Lois Ave, Tampa, FL 33609For Sale
- $1,977,7005 bd6 ba4.6k sqft4113 W Inman Ave, Tampa, FL 33609Off Market

- $551,2002 bd1 ba1.2k sqft712 S Lois Ave, Tampa, FL 33609Off Market
- $2,018,3364 bd4 ba3.9k sqft4111 W Inman Ave, Tampa, FL 33629Sold

- $203,646-- bd-- ba-- sqft4111 W Inman Ave, Tampa, FL 33609Off Market
- $721,6003 bd2 ba1.8k sqft4116 W Inman Ave, Tampa, FL 33609Off Market
- $2,550,0005 bd6 ba4.4k sqft4114 W Inman Ave, Tampa, FL 33609Sold
- $985,4003 bd2 ba1.6k sqft4116 W McKay Ave, Tampa, FL 33609Off Market
Nearby schools
GreatSchools rating
- 10/10Grady Elementary SchoolGrades: PK-5Distance: 0.4 mi
- 10/10Coleman Middle SchoolGrades: 6-8Distance: 0.6 mi
- 8/10Plant High SchoolGrades: 9-12Distance: 1.1 mi
Schools provided by the listing agent
- Elementary: Grady-HB
- Middle: Coleman-HB
- High: Plant-HB
Source: Stellar MLS. This data may not be complete. We recommend contacting the local school district to confirm school assignments for this home.
Get a cash offer in 3 minutes
Find out how much your home could sell for in as little as 3 minutes with a no-obligation cash offer.
Estimated market value
$1,823,400
Get a cash offer in 3 minutes
Find out how much your home could sell for in as little as 3 minutes with a no-obligation cash offer.
Estimated market value
$1,823,400
- Florida
- Hillsborough County
- Tampa
- 33609
- Swann Estates
- 716 S LOIS AVENUE
Nearby cities
Nearby neighborhoods
Nearby zip codes
Other Tampa Topics
