Skip main navigation
Pending
  • $269,000

    716 S Maple St, Vinton, VA 24179

    3beds
    1,344sqft
    : 
    $1,578/mo
    Get pre-qualified
    Single Family Residence
    Built in 1994
    10,454 Square Feet Lot
    $-- Zestimate®
    $200/sqft
    $-- HOA

    What's special

    Courtyard area with firepitTwo more bedroomsGardening and landscaping opportunitiesCedar walk-in closetCathedral ceilingsSoaker tubDouble vanity
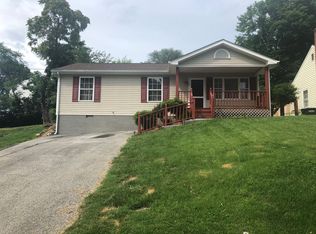
    Bright and beautifully cared for, this move-in ready home features cathedral ceilings and copious potential for your ideal custom touches. Enjoy the open layout between the kitchen and living room for spacious areas to gather or simply live comfortably in your own home. Take in Downtown Roanoke views through windows that allow for plenty of natural light throughout. Instill your own design in the primary bedroom on the lower level complete with a soaker tub, cedar walk-in closet, and double vanity; Transform it into your new elevated home gym or spa room. Two more bedrooms exist with a second full bathroom on the upper level, completing the total finished square footage at just over 1,300. Those that enjoy the outdoors will cherish the large, private, and fenced-in backyard that features an expansive deck with hot tub, endless gardening and landscaping opportunities, shed, and courtyard area with firepit. With move-in ready finishes, ample living space, extraordinary outdoor areas, and convenience to the Roanoke Valley, this Vinton home is primed to be your next chapter.
    48 days
    49
    4

    Zillow last checked:

    Listing updated:

    Listed by:

    BAILEY JENKINS 540-524-8700,

    NEST REALTY SOUTHSIDE 540-524-8700

    Source: RVAR,MLS#: 929458MLS Logo

      Facts & features

      Interior

      Bedrooms & bathrooms
      • Bedrooms: 3
      • Bathrooms: 2
      • Full bathrooms: 2
      Primary bedroom
      • Level: Lower
      Bedroom 1
      • Level: Lower
      Bedroom 2
      • Level: Upper
      Bedroom 3
      • Level: Upper
      Other
      • Level: Other
      Eat in kitchen
      • Level: Upper
      Kitchen
      • Level: Upper
      Laundry
      • Level: Lower
      Living room
      • Level: Upper
      Heating
      • Forced Air Gas
      Cooling
      • Attic Fan, Central Air
      Appliances
      • Included: Microwave Oven (Built In)
      Features
      • Cathedral Ceiling(s), Ceiling Fan(s), Storage, Walk-In Closet(s)
      • Flooring: Tile, Wood
      • Doors: Fiberglass
      • Windows: Insulated Windows
      • Number of fireplaces: 1
      • Fireplace features: Primary Bedroom
      Interior area
      • Total structure area: 1,344
      • Total interior livable area: 1,344 sqft
      Video & virtual tour

      Property

      Parking
      • Total spaces: 5
      • Parking features: Paved Driveway
      • Covered spaces: 1
      • Uncovered spaces: 4
      • Details: Designated Spaces
      Features
      • Patio & porch: Front Porch, Deck, Patio
      • Exterior features: Garden Space
      • Spa features: Above Ground
      • Fencing: Fenced
      • Has view: Yes
      • View description: Mountain(s), Sunrise, Sunset
      • Waterfront features: Pond
      Lot
      • Size: 10,454 Square Feet
      • Features: Cleared, Gentle Sloping
      Details
      • Additional structures: Shed(s)
      • Parcel number: 060.200150.000000

      Construction

      Type & style
      • Home type: SingleFamily
      • Architectural style: Raised Ranch
      • Property subtype: Single Family Residence
      Materials
      • Vinyl Siding
      • Foundation: Slab
      Condition
      • Year built: 1994

      Utilities & green energy

      • Sewer: Public Sewer
      • Water: Public

      Community & HOA

      HOA
      • Has HOA: No
      Location
      • Region: Vinton

      Financial & listing details

      • Price per square foot: $200/sqft
      • Tax assessed value: $234,100
      • Annual tax amount: $2,568
      • Date on market: 7/13/2026
      • Cumulative days on market: 18 days

        Estimated market value

        Not available

        Estimated sales range

        Not available

        Not available

        Price history

        DateEventPrice
        7/18/2026Pending sale$269,000$200/sqft
        Source: RVAR #929458 Report a problem
        7/13/2026Listed for sale$269,000+7.6%$200/sqft
        Source: RVAR #929458 Report a problem
        7/31/2023Sold$250,000+6.4%$186/sqft
        Source: RVAR #899305 Report a problem
        6/27/2023Pending sale$235,000$175/sqft
        Source: RVAR #899305 Report a problem
        6/22/2023Listed for sale$235,000+17.5%$175/sqft
        Source: RVAR #899305 Report a problem
        7/27/2021Sold$200,000+2.6%$149/sqft
        Source: RVAR #880223 Report a problem
        6/3/2021Pending sale$194,950$145/sqft
        Source: RVAR #880223 Report a problem
        6/1/2021Listed for sale$194,950$145/sqft
        Source: RVAR #880223 Report a problem

        Public tax history

        YearProperty taxesTax assessment
        2025$2,411 +2.9%$234,100 +3.9%
        2024$2,343 +4%$225,300 +6%
        2023$2,254 +14.7%$212,600 +18%
        2022$1,964 +28.9%$180,200 +28.9%
        2021$1,524 +9.5%$139,800 +9.5%
        2020$1,392 +4.4%$127,700 +4.4%
        2019$1,333 +1496.3%$122,300 +2.5%
        2018$84 -96.9%$119,300 +0.9%
        2017$2,660 +110.2%$118,200 +1.8%
        2016$1,265 $116,100 -1.5%
        2015$1,265 -0.5%$117,900 +1%
        2014$1,272 -1.1%$116,700 -1.1%
        2012$1,286 -0.1%$118,000 -0.1%
        2011$1,287 +0.3%$118,100 +0.3%
        2010$1,283 -1.3%$117,700 +1.4%
        2009$1,300 +3.2%$116,100 +3.2%
        2008$1,260 +4.7%$112,500
        2007$1,203 +3%--
        2006$1,167 +3.9%--
        2005$1,124 +2.3%--
        2004$1,098 +4.9%--
        2003$1,047 +3.4%--
        2002$1,012 +6%--
        2001$955 --
        Find assessor info on the county website

        Monthly payment

        Est. payment

        Payment breakdown

        Explore the cost of this home by adjusting the details. Changes won't be saved.
        All calculations are estimates and provided by Zillow, Inc. for informational purposes only. Actual amounts may vary.
        HOA fees may include property taxes on listings classified as Co-Ops. Contact the listing agent and/or owner for fee details.
        See how much you could borrow to make a competitive offer.

        Climate risks

        Neighborhood: 24179

        Getting around

        53 / 100
        Somewhat Walkable
        27 / 100
        Somewhat Bikeable

        Nearby schools

        GreatSchools rating
        Schools provided by the listing agent
        • Elementary: W. E. Cundiff
        • Middle: William Byrd
        • High: William Byrd

        Source: RVAR. This data may not be complete. We recommend contacting the local school district to confirm school assignments for this home.

        A local agent can set up tours, give advice and negotiate with sellers.

        A local lender can help you make sure your offer is ready when you are.

        Browse local experts