Skip main navigation
Sold for $565,000
  • $565,000

    716 S Osage, Denver, CO 80223

    4beds
    1,728sqft
    Single Family Residence
    Built in 1952
    6,969.6 Square Feet Lot
    $547,400 Zestimate®
    $327/sqft
    $2,603 Estimated rent

    Home value

    $547,400

    $515,000 - $586,000

    $2,603/mo

    Zestimate® history
    Loading
    Loading...

    Owner options

    List your home for rent

    $2,603/mo

    Rent Zestimate®

    Find your next renter with Zillow Rental Manager. Plus, with online applications, you can quickly screen prospective tenants – for free.

    Learn more

    $2,603/mo

    Rent Zestimate®

    Refinance and save

    $3,277/mo

    Est. payment

    Refinancing to a lower rate could help reduce your monthly payments and save thousands over the life of the loan.

    See today's rates

    $3,277/mo

    Est. payment

    Explore your selling options

    Work with a Zillow partner agent

    Leverage their expertise and Zillow's premium Showcase listings to get your home seen by more buyers.

    Get started

    List with your own agent

    Get your home in front of millions of buyers by listing it on Zillow.

    Learn how to do it

    Sell it yourself

    Take full control of how buyers see your home on Zillow by listing For Sale by Owner (FSBO).

    List your home

    What's special

    Apple treeHuge backyardBasement with wooden floorsPlenty of kitchenette storageOpen main floor areaNew pergolaNew appliances
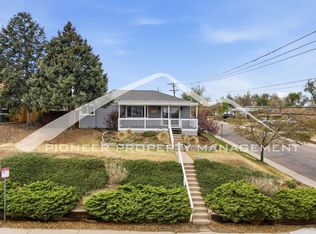
    Welcome Home to a Newly renovated home! Looking towards Downtown Denver! Unique, comfortable ranch style home with a beautiful foyer entrance and hard wood floors.New quartz countertops and plenty of kitchenette storage! All new appliances. New Ceiling fans on main floor with controllers. Electric styling Fireplace that can heat up fast! Open main floor area! Down stairs exit/entryway door leading to basement with wooden floors, new bedroom carpet downstairs with egress windows. New double pane windows! New Pergola giving you options for shade or sun with covered zipped curtains. 2 patios, huge backyard with an Apple tree and to park more vehicles or your RV and a one car garage with driveway. Shed to place more storage. Xeriscape in the front yard, nice quiet neighborhood! Enjoy Aspgrene park down the street and South Platte river with trails! Home is near Rtd routes, highway I-25 and Santa Fe Drive for a quicker commute to and from work! Home is near many breweries and restaurants downtown and grocery stores and much more! Do not miss out! Schedule a showing! OPEN HOUSE CANCELLED TODAY 06/07/2025!!!!

    Zillow last checked:

    Listing updated:

    Listed by:

    Alia Alvarez 720-948-2912 Aliaalvarez84@gmail.com,

    Welcome Home Real Estate LLC,

    Ryan Litzinger 303-927-7619,

    Welcome Home Real Estate LLC

    Bought with:

    Alia Alvarez, 100100051

    Welcome Home Real Estate LLC

    Source: REcolorado as distributed by MLS GRID,MLS#: 3933669MLS Logo

    Facts & features

    Interior

    Bedrooms & bathrooms
    • Bedrooms: 4
    • Bathrooms: 2
    • Full bathrooms: 2
    • Main level bathrooms: 1
    • Main level bedrooms: 2
    Bedroom
    • Level: Main
    Bedroom
    • Level: Main
    Bedroom
    • Level: Basement
    Bedroom
    • Level: Basement
    Bathroom
    • Level: Main
    Bathroom
    • Level: Basement
    Family room
    • Level: Basement
    Kitchen
    • Level: Main
    Laundry
    • Level: Basement
    Living room
    • Level: Main
    Heating
    • Forced Air
    Cooling
    • Central Air
    Appliances
    • Included: Cooktop, Dishwasher, Disposal, Microwave, Range Hood, Refrigerator, Self Cleaning Oven
    • Laundry: In Unit
    Features
    • Ceiling Fan(s), Entrance Foyer, Quartz Counters
    • Flooring: Carpet, Tile, Vinyl, Wood
    • Windows: Double Pane Windows
    • Basement: Finished,Full
    • Number of fireplaces: 1
    • Fireplace features: Electric, Living Room
    Interior area
    • Total structure area: 1,728
    • Total interior livable area: 1,728 sqft
    • Finished area above ground: 864
    • Finished area below ground: 864

    Property

    Parking
    • Total spaces: 4
    • Parking features: Concrete
    • Attached garage spaces: 1
    • Details: RV Spaces: 1
    Features
    • Levels: One
    • Stories: 1
    • Patio & porch: Patio
    • Fencing: Full
    • Has view: Yes
    • View description: City
    Lot
    • Size: 6,969 sqft
    • Features: Level, Many Trees, Near Public Transit
    • Residential vegetation: Xeriscaping
    Details
    • Parcel number: 516406012
    • Zoning: E-SU-DX
    • Special conditions: Standard

    Construction

    Type & style
    • Home type: SingleFamily
    • Architectural style: Traditional
    • Property subtype: Single Family Residence
    Materials
    • Wood Siding
    Condition
    • Updated/Remodeled
    • Year built: 1952

    Utilities & green energy

    • Sewer: Public Sewer
    • Water: Public
    • Utilities for property: Cable Available, Electricity Connected

    Community & neighborhood

    Security
    • Security features: Carbon Monoxide Detector(s), Smart Locks, Smoke Detector(s)
    Location
    • Region: Denver
    • Subdivision: Asprene Park

    Other

    Other facts
    • Listing terms: Cash,Conventional,FHA,VA Loan
    • Ownership: Individual
    • Road surface type: Paved

    Price history

    DateEventPrice
    8/8/2025Sold$565,000-1.8%$327/sqft
    Source: REcolorado as distributed by MLS GRID #3933669 Report a problem
    7/19/2025Pending sale$575,500$333/sqft
    Source: REcolorado as distributed by MLS GRID #3933669 Report a problem
    7/9/2025Price change$575,500-1.7%$333/sqft
    Source: REcolorado as distributed by MLS GRID #3933669 Report a problem
    6/14/2025Price change$585,500-2.4%$339/sqft
    Source: REcolorado as distributed by MLS GRID #3933669 Report a problem
    5/25/2025Listed for sale$599,999+46.3%$347/sqft
    Source: REcolorado as distributed by MLS GRID #3933669 Report a problem
    3/5/2025Sold$410,000$237/sqft
    Source: Public Record Report a problem

    Public tax history

    YearProperty taxesTax assessment
    2024$2,185 +13.6%$28,200 -9.6%
    2023$1,923 +3.6%$31,180 +28.9%
    2022$1,857 +52.8%$24,180 -2.8%
    2021$1,215 +2.9%$24,880 +5.7%
    2020$1,181 +26.2%$23,530 -0.7%
    2019$936 $23,695 +22.8%
    2018$936 +0.3%$19,300
    2017$933 +87.5%$19,300 +51.5%
    2016$498 +31.4%$12,740
    2015$379 0%$12,740 +39.5%
    2014$379 -6.7%$9,130
    2013$406 -41.1%$9,130 -5.5%
    2012$689 -5.9%$9,660 +2.1%
    2011$732 +2.2%$9,460 -13.9%
    2010$716 +58.6%$10,990
    2009$451 -0.2%$10,990 -18.8%
    2008$452 -2.1%$13,530
    2007$462 -49.5%$13,530 -2%
    2006$914 +4.1%$13,810
    2005$878 +15.7%$13,810 -1.5%
    2003$760 +1.9%$14,020 +10.5%
    2002$745 $12,690 +23.4%
    2001-- $10,280

    Find assessor info on the county website

    Neighborhood: Athmar Park

    Nearby schools

    GreatSchools rating
    Schools provided by the listing agent
    • Elementary: Goldrick
    • Middle: Grant
    • High: Abraham Lincoln
    • District: Denver 1

    Source: REcolorado as distributed by MLS GRID. This data may not be complete. We recommend contacting the local school district to confirm school assignments for this home.

    Get a cash offer in 3 minutes
    Find out how much your home could sell for in as little as 3 minutes with a no-obligation cash offer.
    Estimated market value
    $547,400
    Get a cash offer in 3 minutes
    Find out how much your home could sell for in as little as 3 minutes with a no-obligation cash offer.
    Estimated market value
    $547,400