Welcome home to this bright and inviting Southwest Denver gem! Ideally located with easy access to everything Denver has to offer, this home combines comfort, space, and potential. Inside, you’ll find beautiful hardwood floors, newer windows, and updated lighting that fill the home with natural light. The spacious layout features four generously sized bedrooms plus a dedicated office—perfect for today’s flexible living needs. Enjoy a large, sun-filled living room, along with a bright kitchen that opens to an adjacent family room and cozy dining nook, creating an ideal space for everyday living and entertaining. The finished basement offers a fun game or recreation area, while the unfinished utility space is already plumbed for a second bathroom—providing excellent opportunity for future expansion. Step outside to a generous 8,450 sq ft lot with plenty of room to relax, garden, or entertain, all while taking in views of downtown Denver. A two-car garage adds convenience and ample storage. Don’t miss this fantastic opportunity to own a versatile and well-located home in Southwest Denver!
Sold for $464,500
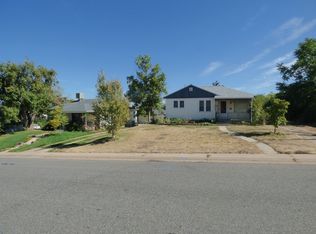
Street View
$464,500
716 S Pecos Street, Denver, CO 80223
4beds
1,810sqft
Single Family Residence
Built in 1952
8,450 Square Feet Lot
$441,200 Zestimate®
$257/sqft
$2,591 Estimated rent
Home value
$441,200
$419,000 - $463,000
$2,591/mo
Zestimate® history
Owner options
List your home for rent
$2,591/mo
Rent Zestimate®
Find your next renter with Zillow Rental Manager. Plus, with online applications, you can quickly screen prospective tenants – for free.
$2,591/mo
Rent Zestimate®
Refinance and save
$2,881/mo
Est. payment
Refinancing to a lower rate could help reduce your monthly payments and save thousands over the life of the loan.
$2,881/mo
Est. payment
Explore your selling options
Work with a Zillow partner agent
Leverage their expertise and Zillow's premium Showcase listings to get your home seen by more buyers.
Get startedList with your own agent
Get your home in front of millions of buyers by listing it on Zillow.
Learn how to do itSell it yourself
Take full control of how buyers see your home on Zillow by listing For Sale by Owner (FSBO).
List your homeWhat's special
Views of downtown denverBright and invitingTwo-car garageFour generously sized bedroomsBright kitchenSpacious layoutAdjacent family room
Zillow last checked:
Listing updated:
Listed by:
Terry Oakes 303-809-9259 TOAKES@LIVSOTHEBYSREALTY.COM,
LIV Sotheby's International Realty,
Cynthia Oakes 303-807-5281,
LIV Sotheby's International Realty
Bought with:
Erich Ziegler, 100072670
Compass - Denver
Source: REcolorado as distributed by MLS GRID,MLS#: 5908174
Facts & features
Interior
Bedrooms & bathrooms
- Bedrooms: 4
- Bathrooms: 1
- Full bathrooms: 1
- Main level bathrooms: 1
- Main level bedrooms: 2
Bedroom
- Description: Primary Bedroom. Sunny And Bright.
- Features: Primary Suite
- Level: Main
- Area: 150 Square Feet
- Dimensions: 10 x 15
Bedroom
- Description: Light And Bright!!
- Level: Main
- Area: 110 Square Feet
- Dimensions: 10 x 11
Bedroom
- Description: Nicely Finished With Large Closet. Non-Conforming Window.
- Level: Basement
- Area: 110 Square Feet
- Dimensions: 10 x 11
Bedroom
- Description: Nicely Sized Bedroom With Attached Office. Non-Conforming Window.
- Level: Basement
- Area: 121 Square Feet
- Dimensions: 11 x 11
Bathroom
- Description: Nicely Updated Full Bath.
- Level: Main
Bonus room
- Description: Huge Paneled Room. Perfect Man Cave, Game Room, Whatever You Want!!
- Level: Basement
- Area: 242 Square Feet
- Dimensions: 11 x 22
Family room
- Description: Five Large Windows!! Great View Of Downtown.
- Level: Main
- Area: 143 Square Feet
- Dimensions: 11 x 13
Kitchen
- Description: Large, Sunny Kitchen.
- Level: Main
- Area: 121 Square Feet
- Dimensions: 11 x 11
Living room
- Description: Huge Windows Let The Sun Shine In!!
- Level: Main
- Area: 234 Square Feet
- Dimensions: 13 x 18
Office
- Description: Perfect Virtual Working Environment.
- Level: Basement
- Area: 110 Square Feet
- Dimensions: 10 x 11
Utility room
- Description: Unfinished Utility Room With Stub In For An Additional Bathroom.
- Level: Basement
Heating
- Forced Air, Natural Gas
Cooling
- Evaporative Cooling
Appliances
- Included: Dishwasher, Disposal, Dryer, Gas Water Heater, Range, Range Hood, Refrigerator, Washer
Features
- Butcher Counters, Ceiling Fan(s), Radon Mitigation System, Smoke Free
- Flooring: Carpet, Laminate, Tile, Wood
- Windows: Triple Pane Windows, Window Coverings
- Basement: Bath/Stubbed,Finished
Interior area
- Total structure area: 1,810
- Total interior livable area: 1,810 sqft
- Finished area above ground: 986
- Finished area below ground: 552
Property
Parking
- Total spaces: 4
- Parking features: Concrete
- Garage spaces: 2
- Details: Off Street Spaces: 2
Features
- Levels: One
- Stories: 1
- Patio & porch: Covered, Front Porch, Patio
- Exterior features: Lighting, Private Yard, Rain Gutters
- Fencing: Full
- Has view: Yes
- View description: City
Lot
- Size: 8,450 Square Feet
- Features: Landscaped, Level, Near Public Transit
Details
- Parcel number: 516407017
- Zoning: E-SU-DX
- Special conditions: Standard
Construction
Type & style
- Home type: SingleFamily
- Property subtype: Single Family Residence
Materials
- Frame
- Foundation: Slab
- Roof: Composition
Condition
- Year built: 1952
Utilities & green energy
- Sewer: Public Sewer
- Water: Public
Community & HOA
Community
- Security: Carbon Monoxide Detector(s), Radon Detector, Smoke Detector(s)
- Subdivision: Athmar Park
HOA
- Has HOA: No
Location
- Region: Denver
Financial & listing details
- Price per square foot: $257/sqft
- Tax assessed value: $465,700
- Annual tax amount: $2,519
- Date on market: 5/14/2026
- Listing terms: Cash,Conventional,FHA,VA Loan
- Exclusions: Sellers Personal Property And Any Staging Materials.
- Ownership: Individual
- Road surface type: Paved
Price history
| Date | Event | Price |
|---|---|---|
| 6/8/2026 | Sold | $464,500+5.6%$257/sqft |
Source:  REcolorado as distributed by MLS GRID #5908174 Report a problem REcolorado as distributed by MLS GRID #5908174 Report a problem | ||
| 5/20/2026 | Pending sale | $440,000$243/sqft |
Source: REcolorado as distributed by MLS GRID #5908174 Report a problem | ||
| 5/14/2026 | Listed for sale | $440,000-14.9%$243/sqft |
Source: REcolorado as distributed by MLS GRID #5908174 Report a problem | ||
| 9/10/2021 | Sold | $517,250+223.3%$286/sqft |
Source: Public Record Report a problem | ||
| 10/7/2008 | Sold | $160,000$88/sqft |
Source: Public Record Report a problem | ||
Public tax history
| Year | Property taxes | Tax assessment |
|---|---|---|
| 2025 | $2,519 +2.2% | $32,830 +3.2% |
| 2024 | $2,465 +27.4% | $31,810 -8.6% |
| 2023 | $1,935 +3.6% | $34,820 +43.1% |
| 2022 | $1,868 +4.7% | $24,330 -2.8% |
| 2021 | $1,784 +2.9% | $25,040 +4.1% |
| 2020 | $1,734 +25% | $24,045 -0.7% |
| 2019 | $1,387 | $24,214 +35% |
| 2018 | $1,387 +0.3% | $17,930 |
| 2017 | $1,383 +38.6% | $17,930 +40.4% |
| 2016 | $998 +27.7% | $12,770 |
| 2015 | $782 0% | $12,770 +35.7% |
| 2014 | $782 -6.2% | $9,410 |
| 2013 | $833 +17.9% | $9,410 -5% |
| 2012 | $707 -11.3% | $9,910 +0% |
| 2011 | $797 +2.2% | $9,908 -17.2% |
| 2010 | $780 -22.9% | $11,970 |
| 2009 | $1,011 +99.7% | $11,970 -20.9% |
| 2008 | $506 -0.1% | $15,140 |
| 2007 | $507 -49.4% | $15,140 |
| 2006 | $1,002 +9.5% | $15,140 |
| 2005 | $915 +125.8% | $15,140 +3.6% |
| 2003 | $405 -49.1% | $14,610 +7.8% |
| 2002 | $796 | $13,550 +20.6% |
| 2001 | -- | $11,240 |
Find assessor info on the county website
Neighborhood: Athmar Park
Nearby homes
- $390,1002 bd2 ba963 sqft708 S Pecos St, Denver, CO 80223Off Market
- $425,1003 bd1 ba1.6k sqft724 S Pecos St, Denver, CO 80223Off Market
- $142,500-- bd-- ba1.6k sqft722 Pecco Holw, Belfry, KY 41514Off Market
- $392,3002 bd1 ba932 sqft732 S Pecos St, Denver, CO 80223Off Market
- $551,7005 bd3 ba2k sqft700 S Pecos St, Denver, CO 80223Off Market
- $435,0002 bd1 ba884 sqft725 S Pecos St, Denver, CO 80223Sold
- $355,8002 bd1 ba750 sqft735 S Pecos St, Denver, CO 80223Off Market
- $468,5003 bd2 ba1.4k sqft711 S Osage St, Denver, CO 80223Off Market
Nearby schools
GreatSchools rating
- 5/10Goldrick Elementary SchoolGrades: PK-5Distance: 0.6 mi
- 8/10Grant Middle SchoolGrades: 6-8Distance: 1.9 mi
- 1/10Abraham Lincoln High SchoolGrades: 9-12Distance: 2.1 mi
Schools provided by the listing agent
- Elementary: Goldrick
- Middle: Grant
- High: Abraham Lincoln
- District: Denver 1
Source: REcolorado as distributed by MLS GRID. This data may not be complete. We recommend contacting the local school district to confirm school assignments for this home.
Get a cash offer in 3 minutes
Find out how much your home could sell for in as little as 3 minutes with a no-obligation cash offer.
Estimated market value
$441,200
Get a cash offer in 3 minutes
Find out how much your home could sell for in as little as 3 minutes with a no-obligation cash offer.
Estimated market value
$441,200
- Colorado
- Denver County
- Denver
- 80223
- Athmar Park
- 716 S Pecos Street
