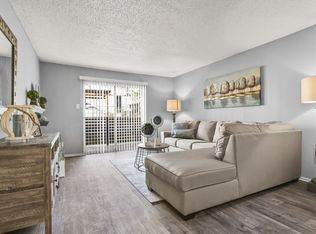
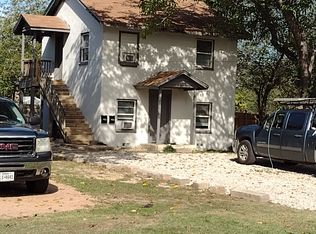
This charming 850-square-foot ranch-style home blends classic brick construction with practical living in Fort Worth's vibrant community. With two bedrooms and a full bathroom, it offers a comfortable, efficient layout suited for modern lifestyles.
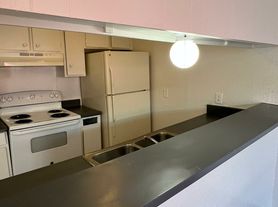
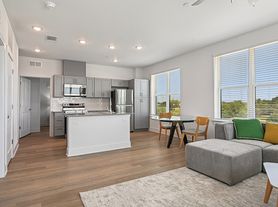
The living area welcomes abundant natural light and features crisp white walls, tile floors, and a ceiling fan that enhances comfort year-round. The kitchen, though modest, is well-equipped with dark gray cabinetry, laminate countertops, a double stainless steel sink, and an electric stove, complemented by tile flooring and convenient rear door access.

Both bedrooms are freshly painted and outfitted with laminate wood floors, ceiling fans, and standard reach-in closets with bifold doors for easy storage. The bathroom includes a full tub and shower combo with clean, functional fixtures. Outside, a small front yard and concrete driveway provide basic outdoor space, framed by a mature tree and room for light maintenance.
Located within the Fort Worth Independent School District, this home offers straightforward living with access to a dynamic urban environment. It is ready for those seeking a simple, well-maintained residence in a convenient location.
*Our homes come as-is with all essentials in working order. Want upgrades? Request it through the Belong app, and our trusted pros will take care of the rest!
Apartment for rent
$1,050/moFees may apply
716 S Perkins St, APT B, Fort Worth, TX 76103
2beds
850sqft
Price may not include required fees and charges. Price shown reflects the lease term provided. Learn more|
Apartment
Available now
No pets
What's special
- 32 days |
- -- |
- -- |
Zillow last checked:
Listing updated:
Learn more about the building:
Travel times

Let’s turn your rent into credit progress
Build credit history with every on-time payment and get credit for the payment you’re already making.
Open house
Facts & features
Interior
Bedrooms & bathrooms
- Bedrooms: 2
- Bathrooms: 1
- Full bathrooms: 1
Appliances
- Included: Range Oven, Refrigerator
Features
- Windows: Window Coverings
Interior area
- Total interior livable area: 850 sqft
Property
Parking
- Details: Contact manager
Construction
Type & style
- Home type: Apartment
- Property subtype: Apartment
Building
Management
- Pets allowed: No
Community & HOA
Community
- Features: Smoke Free
Location
- Region: Fort Worth
Financial & listing details
- Lease term: 1 Year
Price history
| Date | Event | Price |
|---|---|---|
| 8/20/2026 | Price change | $1,050+10.5%$1/sqft |
Source: Zillow Rentals Report a problem | ||
| 8/12/2026 | Price change | $950-2.6%$1/sqft |
Source: Zillow Rentals Report a problem | ||
| 8/8/2026 | Price change | $975-2.5%$1/sqft |
Source: Zillow Rentals Report a problem | ||
| 8/4/2026 | Price change | $1,000-4.8%$1/sqft |
Source: Zillow Rentals Report a problem | ||
| 7/30/2026 | Listed for rent | $1,050+5.5%$1/sqft |
Source: Zillow Rentals Report a problem | ||
| 7/16/2026 | Listing removed | $995$1/sqft |
Source: Zillow Rentals Report a problem | ||
| 6/4/2026 | Listed for rent | $995+17.1%$1/sqft |
Source: Zillow Rentals Report a problem | ||
| 6/17/2019 | Listing removed | $850$1/sqft |
Source: Go Section8 Report a problem | ||
| 5/28/2019 | Listed for rent | $850$1/sqft |
Source: Go Section8 Report a problem | ||
Neighborhood: West Meadowbrook
Nearby schools
GreatSchools rating
- 4/10Sagamore Hill Elementary SchoolGrades: PK-5Distance: 0.8 mi
- 4/10Meadowbrook Middle SchoolGrades: 6-8Distance: 0.9 mi
- 2/10Eastern Hills High SchoolGrades: 9-12Distance: 2.3 mi