Skip main navigation
Pending
  • $325,000

    716 S Rimrock Dr, Spokane, WA 99224

    3beds
    2baths
    2,192sqft
    : 
    $2,027/mo
    Get pre-qualified
    Single Family Residence
    Built in 1976
    0.53 Acres Lot
    $325,900 Zestimate®
    $148/sqft
    $-- HOA

    What's special

    Storage garagePropane fireplaceFruit treesBamboo flooringTankless hot water systemPellet stoveAbundant space for gardening
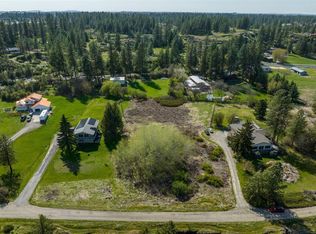
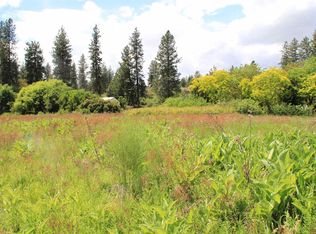
    Investor Alert! Opportunity awaits with this 2192 sq ft, 3-bedroom, 2-bath rancher situated on two parcels totaling approximately 1/2 acre. The home features impressive cathedral ceilings with exposed wood beams, bamboo flooring, a spacious kitchen with island and wine fridge, and a primary suite with ensuite bath, dual closets, and French doors. Enjoy year-round comfort with forced air heat, central A/C, a propane fireplace, pellet stove, and tankless hot water system. The laundry room offers a utility sink and built-in storage. Outdoor amenities include multiple large decks, a storage garage, large wooden shed, fruit trees, and abundant space for gardening. Property is served by a sufficient domestic well with holding tank, plus two additional capped wells. Significant deferred maintenance is present, making this an ideal project for investors, flippers, or buyers seeking sweat equity. Bring your vision and unlock this property's potential!
    40 days
    |
    165
    |
    5
    |

    Likely to sell faster than

    Zillow last checked:

    Listing updated:

    Listed by:

    Rick Richard Phone:(509)879-4422,

    John L Scott, Inc.,

    Marissa Lewis 509-999-8802,

    John L Scott, Inc.

    Source: SMLS as distributed by MLS GRID,MLS#: 202620727MLS Logo

      Facts & features

      Interior

      Bedrooms & bathrooms
      • Bedrooms: 3
      • Bathrooms: 2
      First floor
      • Level: First
      • Area: 2192 Square Feet
      Heating
      • Electric, Forced Air, Heat Pump, Propane
      Cooling
      • Central Air
      Appliances
      • Included: Tankless Water Heater, Free-Standing Range, Dishwasher, Refrigerator, Disposal, Trash Compactor, Washer, Dryer
      Features
      • Cathedral Ceiling(s), Natural Woodwork, Hard Surface Counters
      • Flooring: Wood
      • Windows: Skylight(s), Vinyl Frames
      • Basement: Crawl Space,None
      • Number of fireplaces: 1
      • Fireplace features: Propane
      Interior area
      • Total structure area: 2,192
      • Total interior livable area: 2,192 sqft

      Property

      Parking
      • Total spaces: 1
      • Parking features: Attached, Off Site, Shared Driveway
      • Garage spaces: 1
      • Has uncovered spaces: Yes
      Features
      • Levels: One
      • Stories: 1
      • Has view: Yes
      • View description: City, Mountain(s), Territorial
      Lot
      • Size: 0.53 Acres
      • Features: Views, Level
      Details
      • Additional parcels included: 25224.0115
      • Parcel number: 25224.0121

      Construction

      Type & style
      • Home type: SingleFamily
      • Architectural style: Ranch
      • Property subtype: Single Family Residence
      Materials
      • Wood Siding
      • Roof: Composition
      Condition
      • New construction: No
      • Year built: 1976

      Community & HOA

      HOA
      • Has HOA: No
      Location
      • Region: Spokane

      Financial & listing details

      • Price per square foot: $148/sqft
      • Tax assessed value: $377,500
      • Annual tax amount: $4,188
      • Date on market: 7/10/2026
      • Listing terms: Cash
      • Road surface type: Gravel, Dirt

        Estimated market value

        $325,900

        $310,000 - $342,000

        $2,480/mo

        Price history

        DateEventPrice
        7/18/2026Pending sale$325,000$148/sqft
        Source: SMLS as distributed by MLS GRID #202620727 Report a problem
        7/10/2026Listed for sale$325,000+34.9%$148/sqft
        Source: SMLS as distributed by MLS GRID #202620727 Report a problem
        10/29/2010Sold$241,000$110/sqft
        Source: SMLS as distributed by MLS GRID #201022808 Report a problem

        Public tax history

        YearProperty taxesTax assessment
        2025$3,819 -5.9%$377,500 -5.9%
        2024$4,058 +13.2%$401,000 -1.3%
        2023$3,585 +3.4%$406,400 -1.1%
        2022$3,466 +12.7%$411,000 +34.9%
        2021$3,075 +4.6%$304,700 +25.4%
        2020$2,941 +3.8%$242,900 -0.6%
        2019$2,833 $244,400 +15.5%
        2018$2,833 -0.6%$211,600 +8.2%
        2017$2,849 +18.8%$195,600 +5.7%
        2016$2,399 +4.4%$185,000 +6.4%
        2015$2,297 $173,900 +4.4%
        2014$2,297 $166,500
        2013$2,297 +11.4%--
        2011$2,062 -3.6%--
        2010$2,140 --
        Find assessor info on the county website

        Monthly payment

        Est. payment

        Payment breakdown

        Explore the cost of this home by adjusting the details. Changes won't be saved.
        All calculations are estimates and provided by Zillow, Inc. for informational purposes only. Actual amounts may vary.
        HOA fees may include property taxes on listings classified as Co-Ops. Contact the listing agent and/or owner for fee details.
        See how much you could borrow to make a competitive offer.

        Climate risks

        Neighborhood: Palisades

        Getting around

        9 / 100
        Car-Dependent
        31 / 100
        Some Transit
        12 / 100
        Somewhat Bikeable

        Nearby schools

        GreatSchools rating
        Schools provided by the listing agent
        • Elementary: Windsor
        • Middle: Westwood
        • High: Cheney
        • District: Cheney

        Source: SMLS as distributed by MLS GRID. This data may not be complete. We recommend contacting the local school district to confirm school assignments for this home.

        A local agent can set up tours, give advice and negotiate with sellers.

        Browse local experts

        Similar homes