Welcome to this stunning brick duplex in the highly sought-after Yorktown Schools District. This well-maintained home features 2 bedrooms, 2 full bathrooms, and a 2-car garage. Freshly painted interior provides a crisp and inviting atmosphere. Inside, you'll find beautiful hardwood floors that run throughout the open floor plan. The living room and kitchen area boasts vaulted ceilings and a cozy fireplace, creating a warm and welcoming space perfect for relaxing or entertaining. The versatile loft can easily serve as a possible third bedroom, providing extra space as needed. Conveniently, the laundry area is located on the first floor, adding to the home's functionality. Enjoy a private backyard that's perfect for outdoor gatherings. You'll love to know there is absolutely NO HOA in this community! The home is situated in a friendly neighborhood with easy access to local amenities, parks, and shopping, this duplex combines convenience, charm, and elegance. Don't miss the opportunity to make this gorgeous home your own.
Sold
$195,000
716 S Stoney Brook Dr, Muncie, IN 47304
2beds
1,532sqft
Residential, Single Family Residence
Built in 1995
7,840 Square Feet Lot
$215,900 Zestimate®
$127/sqft
$1,587 Estimated rent
Home value
$215,900
$205,000 - $227,000
$1,587/mo
Zestimate® history
Owner options
List your home for rent
$1,587/mo
Rent Zestimate®
Find your next renter with Zillow Rental Manager. Plus, with online applications, you can quickly screen prospective tenants – for free.
$1,587/mo
Rent Zestimate®
Refinance and save
$958/mo
Est. payment
Refinancing to a lower rate could help reduce your monthly payments and save thousands over the life of the loan.
$958/mo
Est. payment
Explore your selling options
Work with a Zillow partner agent
Leverage their expertise and Zillow's premium Showcase listings to get your home seen by more buyers.
Get startedList with your own agent
Get your home in front of millions of buyers by listing it on Zillow.
Learn how to do itSell it yourself
Take full control of how buyers see your home on Zillow by listing For Sale by Owner (FSBO).
List your homeWhat's special
Zillow last checked:
Listing updated:
Listed by:
Danielle Shouse 480-226-1817,
Shouse Realty Group LLC
Bought with:
Rebekah Hanna
RE/MAX Real Estate Groups
Source: MIBOR as distributed by MLS GRID,MLS#: 21987810
Facts & features
Interior
Bedrooms & bathrooms
- Bedrooms: 2
- Bathrooms: 2
- Full bathrooms: 2
- Main level bathrooms: 2
- Main level bedrooms: 2
Primary bedroom
- Features: Other
- Level: Main
- Area: 143 Square Feet
- Dimensions: 13x11
Bedroom 2
- Features: Other
- Level: Main
- Area: 156 Square Feet
- Dimensions: 13x12
Dining room
- Features: Other
- Level: Main
- Area: 99 Square Feet
- Dimensions: 11x9
Kitchen
- Features: Other
- Level: Main
- Area: 99 Square Feet
- Dimensions: 11x9
Living room
- Features: Other
- Level: Main
- Area: 304 Square Feet
- Dimensions: 16x19
Loft
- Features: Other
- Level: Main
- Area: 156 Square Feet
- Dimensions: 13x12
Heating
- Forced Air
Cooling
- Has cooling: Yes
Appliances
- Included: Dishwasher, Dryer, Microwave, Refrigerator, Washer, Water Heater, Water Softener Rented
- Laundry: Main Level
Features
- Attic Pull Down Stairs, Vaulted Ceiling(s), Breakfast Bar
- Has basement: No
- Attic: Pull Down Stairs
- Number of fireplaces: 1
- Fireplace features: Gas Log, Living Room
Interior area
- Total structure area: 1,532
- Total interior livable area: 1,532 sqft
Property
Parking
- Total spaces: 2
- Parking features: Attached, Garage Door Opener
- Attached garage spaces: 2
Features
- Levels: One Leveland + Loft
- Stories: 1
- Patio & porch: Deck
Lot
- Size: 7,840 Square Feet
Details
- Parcel number: 181013276021000016
- Horse amenities: None
Construction
Type & style
- Home type: SingleFamily
- Architectural style: Other
- Property subtype: Residential, Single Family Residence
- Attached to another structure: Yes
Materials
- Brick
- Foundation: Crawl Space
Condition
- New construction: No
- Year built: 1995
Utilities & green energy
- Water: Municipal/City
Community & HOA
Community
- Subdivision: Riverbend Commons
HOA
- Has HOA: No
Location
- Region: Muncie
Financial & listing details
- Price per square foot: $127/sqft
- Tax assessed value: $193,200
- Annual tax amount: $1,534
- Date on market: 6/28/2024
- Cumulative days on market: 43 days
Price history
| Date | Event | Price |
|---|---|---|
| 10/15/2024 | Sold | $195,000$127/sqft |
Source:  MIBOR as distributed by MLS GRID #21987810 Report a problem MIBOR as distributed by MLS GRID #21987810 Report a problem | ||
| 8/23/2024 | Pending sale | $195,000$127/sqft |
Source: MIBOR as distributed by MLS GRID #21987810 Report a problem | ||
| 8/16/2024 | Listed for sale | $195,000$127/sqft |
Source: MIBOR as distributed by MLS GRID #21987810 Report a problem | ||
| 8/5/2024 | Pending sale | $195,000$127/sqft |
Source: MIBOR as distributed by MLS GRID #21987810 Report a problem | ||
| 6/28/2024 | Listed for sale | $195,000+25.4%$127/sqft |
Source: MIBOR as distributed by MLS GRID #21987810 Report a problem | ||
| 5/26/2021 | Sold | $155,500-0.9%$102/sqft |
Source: MIBOR as distributed by MLS GRID #21778621 Report a problem | ||
| 4/19/2021 | Pending sale | $156,900$102/sqft |
Source:  RE/MAX International #202112618 Report a problem RE/MAX International #202112618 Report a problem | ||
| 4/19/2021 | Contingent | $156,900+8.3% |
Source:  IRMLS #202112618 Report a problem IRMLS #202112618 Report a problem | ||
| 4/17/2021 | Pending sale | $144,900$95/sqft |
Source: RE/MAX International #202112618 Report a problem | ||
| 4/17/2021 | Contingent | $144,900 |
Source: IRMLS #202112618 Report a problem | ||
| 4/15/2021 | Listed for sale | $144,900 |
Source: IRMLS #202112618 Report a problem | ||
Public tax history
| Year | Property taxes | Tax assessment |
|---|---|---|
| 2025 | $1,426 0% | $193,200 +35.5% |
| 2024 | $1,426 -0.9% | $142,600 |
| 2023 | $1,439 +17.8% | $142,600 -0.9% |
| 2022 | $1,222 -51.1% | $143,900 +17.8% |
| 2021 | $2,498 +7.5% | $122,200 -2.2% |
| 2020 | $2,324 | $124,900 +7.5% |
| 2019 | $2,324 -2% | $116,200 |
| 2018 | $2,372 +1.6% | $116,200 +2.7% |
| 2017 | $2,334 +3.5% | $113,200 +1.7% |
| 2016 | $2,254 -3.1% | $111,300 -2.1% |
| 2014 | $2,326 +2.2% | $113,700 -0.1% |
| 2013 | $2,276 -7% | $113,800 -7% |
| 2012 | $2,448 -8.5% | $122,400 -8.5% |
| 2011 | $2,676 +108.2% | $133,800 +4.1% |
| 2010 | $1,285 +15.7% | $128,500 -0.3% |
| 2009 | $1,111 -17.4% | $128,900 +5.2% |
| 2006 | $1,344 | $122,500 +13.1% |
| 2005 | -- | $108,300 |
Find assessor info on the county website
Neighborhood: 47304
Nearby homes
- $195,0002 bd2 ba1.3k sqft718 S Stoney Brook Dr, Muncie, IN 47304Sold
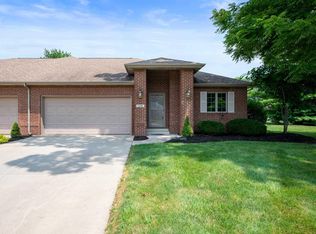
- $207,1003 bd2 ba1.3k sqft708 S Stoney Brook Dr, Muncie, IN 47304Off Market
- $210,0002 bd2 ba1.7k sqft720 S Stoney Brook Dr, Muncie, IN 47304Off Market
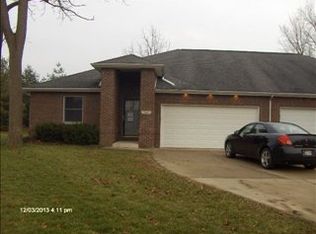
- $177,5003 bd2 ba1.3k sqft710 S Stoney Brook Dr, Muncie, IN 47304Sold

- $199,3002 bd2 ba1.8k sqft722 S Stoney Brook Dr, Muncie, IN 47304Off Market
- $204,3002 bd2 ba1.4k sqft702 S Stoney Brook Dr, Muncie, IN 47304Off Market
- $212,800-- bd2 ba1.7k sqft5009 W Quail Ridge Dr, Muncie, IN 47304Off Market
- $189,5002 bd2 ba1.3k sqft5007 W Quail Ridge Dr, Muncie, IN 47304Pending
Nearby schools
GreatSchools rating
- 6/10Yorktown Elementary SchoolGrades: 3-5Distance: 2.5 mi
- 7/10Yorktown Middle SchoolGrades: 6-8Distance: 2.6 mi
- 8/10Yorktown High SchoolGrades: 9-12Distance: 2.6 mi


Get pre-qualified for a loan
At Zillow Home Loans, we can pre-qualify you in as little as 5 minutes with no impact to your credit score.An equal housing lender. NMLS #10287.
- Indiana
- Delaware County
- Muncie
- 47304
- 716 S Stoney Brook Dr
Nearby cities
Nearby neighborhoods
Nearby zip codes
Other Muncie Topics
