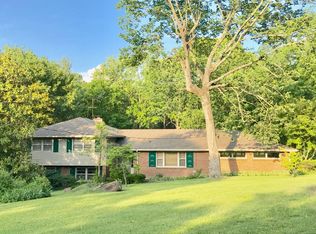
Seller's move timeline has escalated! Accepting Back-Up Offers. Turn-key ranch on just under 1 beautiful acre with 2 outdoor entertaining spaces, a little backyard pavilion, a storage shed and a finished basement in the most serene neighborhood in Madison. Sits on a dead end street and has a happy park-like setting as you enter the drive. Two car garage, additional parking for 5 cars. 4 large bedrooms & 2 bath on the main. Two great rooms - one with a fireplace that walks out to a massive upper patio. A large entertainers kitchen with spacious pantry and coffee bar. Seller is currently using the dining room as an office. Basement has a huge bonus room, the coolest bar, an electronic fireplace, large laundry room, a bedroom, walk-in closet, music nook, dining nook and a full bath. Basement also walks out to a massive covered deck & yard. **Check wallpaper seen in photos has been removed. Views of green from nearly every window. The perfect catbird seat to the front and a peaceful easy feeling out back. The Sellers have adored this home but unfortunately are moving out of state. Selling as-is. Inspections welcome. Washer/Dryer are new and remain. HVAC 2 years old. Super-quick access to Nashville via I-65 or East Nashville via Gallatin Pike. The best of both worlds. Many furnishings available for purchase outside of contract.
Closed
Zillow last checked:
Listing updated:
Bought with:
TAMMY NAUMAN, 265063
Century 21 Premier
Source: RealTracs MLS as distributed by MLS GRID,MLS#: 2866531
Price history
| Date | Event | Price |
|---|---|---|
| 7/25/2025 | Sold | $644,000$151/sqft |
Source:  RealTracs MLS as distributed by MLS GRID #2866531 Report a problem RealTracs MLS as distributed by MLS GRID #2866531 Report a problem | ||
| 6/27/2025 | Contingent | $644,000$151/sqft |
Source: RealTracs MLS as distributed by MLS GRID #2866531 Report a problem | ||
| 6/9/2025 | Price change | $644,000-2.3%$151/sqft |
Source: RealTracs MLS as distributed by MLS GRID #2866531 Report a problem | ||
| 6/1/2025 | Price change | $659,000-2.4%$155/sqft |
Source: RealTracs MLS as distributed by MLS GRID #2866531 Report a problem | ||
| 5/22/2025 | Price change | $675,000-2%$158/sqft |
Source: RealTracs MLS as distributed by MLS GRID #2866531 Report a problem | ||
| 5/9/2025 | Listed for sale | $689,000+87.2%$162/sqft |
Source: RealTracs MLS as distributed by MLS GRID #2866531 Report a problem | ||
| 10/2/2019 | Sold | $368,000$86/sqft |
Source: RealTracs MLS as distributed by MLS GRID #2076072 Report a problem | ||
| 8/29/2019 | Listed for sale | $368,000$86/sqft |
Source: Coldwell Banker Barnes #2076072 Report a problem | ||
Nearby homes

Get a cash offer in 3 minutes
Find out how much your home could sell for in as little as 3 minutes with a no-obligation cash offer.
Estimated market value
$633,000
