Skip main navigation
Sold for $1,080,000
  • $1,080,000

    716 S Wayne St, Arlington, VA 22204

    4beds
    2,031sqft
    Single Family Residence
    Built in 1949
    9,574 Square Feet Lot
    $1,192,600 Zestimate®
    $532/sqft
    $4,758 Estimated rent

    Home value

    $1,192,600

    $1.13M - $1.26M

    $4,758/mo

    Zestimate® history
    Loading
    Loading...

    Owner options

    List your home for rent

    $4,758/mo

    Rent Zestimate®

    Find your next renter with Zillow Rental Manager. Plus, with online applications, you can quickly screen prospective tenants – for free.

    Learn more

    $4,758/mo

    Rent Zestimate®

    Refinance and save

    $6,597/mo

    Est. payment

    Refinancing to a lower rate could help reduce your monthly payments and save thousands over the life of the loan.

    See today's rates

    $6,597/mo

    Est. payment

    Explore your selling options

    Work with a Zillow partner agent

    Leverage their expertise and Zillow's premium Showcase listings to get your home seen by more buyers.

    Get started

    List with your own agent

    Get your home in front of millions of buyers by listing it on Zillow.

    Learn how to do it

    Sell it yourself

    Take full control of how buyers see your home on Zillow by listing For Sale by Owner (FSBO).

    List your home

    What's special

    Wood-burning fireplaceThree-level brick colonialPlenty of roomTraditional livingCoffee shopsMorning roomShopping options
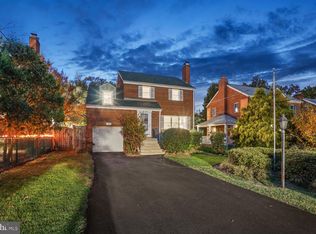
    Welcome to 716 S. Wayne Street in the sought-after and conveniently located Penrose neighborhood of Arlington. This three-level brick colonial is sited on a flat, nearly 1/4 acre lot and offers a detached 1-car garage. A rear addition provides an enlarged kitchen with an island plus a morning room. The home has been freshly painted, hardwood floors on the main and upper levels have been refinished, and all outlets and switches replaced along with many new light fixtures. As you pass through the freshly painted front door you are greeted with traditional living and dining rooms positioned at the front of the home. The living room offers a wood-burning fireplace that has been tastefully updated along with built-in bookcases for extra storage. The dining room offers enough space for a large table, perfect for Thanksgiving this November. Off of the living room is a screened porch with optional interchangeable windows that allow for extended seasonal use. A powder room for guests is cleverly tucked away near the kitchen. The enlarged kitchen is light and bright thanks to the rear skylights. The ample counter and cabinet space along with a gas cooktop are sure to satisfy your inner-chef. The adjoining morning room provides additional storage, a built-in desk and an eat-in area with built-in bench at the bay window with storage underneath. The large, two-tiered paver patio to the rear of the home offers plenty of room to grill, dine and relax while overlooking the fully fenced rear yard. The possibilities are endless with a 190+ ft deep lot and abundant space to the rear of the home: enjoy the lawn for playing & sports, add a pool or sport court, or further enlarge the home*. Back inside, the upper level offers three bedrooms and two full bathrooms including an owner's retreat with en-suite full bathroom and a walk-in closet - all of which are rare features for a Penrose home in this price range. Pull-down stairs to a fully insulated attic provides convenient storage. The basement features a flexible layout, including a rec room or office space, a den that can serve as a fourth bedroom, and a spacious unfinished area with more storage or potential for additional finished space. A second half-bathroom at the basement level also comes in handy. The location is exceptional, with Penrose Park just steps away, offering a playground and sports court. Additionally, you'll find restaurants, coffee shops, a grocery store, and shopping options just two blocks away. Commuting is a breeze with quick access to 395, making it convenient for reaching the Pentagon, Ft. Myer, Amazon HQ2, Clarendon, Shirlington, Old Town, and downtown DC. *conduct your own due diligence regarding expansion possibilities.

    Zillow last checked:

    Listing updated:

    Listed by:

    Jamie Test 703-819-0436,

    Compass

    Bought with:

    Katie Loughney, SP98362322

    Compass

    Source: Bright MLS,MLS#: VAAR2036712MLS Logo

    Facts & features

    Interior

    Bedrooms & bathrooms
    • Bedrooms: 4
    • Bathrooms: 4
    • Full bathrooms: 2
    • 1/2 bathrooms: 2
    • Main level bathrooms: 1
    Basement
    • Area: 372
    Heating
    • Forced Air, Natural Gas
    Cooling
    • Central Air, Electric
    Appliances
    • Included: Gas Water Heater
    Features
    • Basement: Full,Interior Entry,Partially Finished
    • Number of fireplaces: 1
    Interior area
    • Total structure area: 2,031
    • Total interior livable area: 2,031 sqft
    • Finished area above ground: 1,659
    • Finished area below ground: 372

    Property

    Parking
    • Total spaces: 4
    • Parking features: Garage Faces Front, Detached, Driveway
    • Garage spaces: 1
    • Uncovered spaces: 3
    Accessibility
    • Accessibility features: None
    Features
    • Levels: Three
    • Stories: 3
    • Patio & porch: Patio
    • Pool features: None
    Lot
    • Size: 9,574 sqft
    Details
    • Additional structures: Above Grade, Below Grade
    • Parcel number: 25002019
    • Zoning: R-6
    • Special conditions: Standard

    Construction

    Type & style
    • Home type: SingleFamily
    • Architectural style: Colonial
    • Property subtype: Single Family Residence
    Materials
    • Brick
    • Foundation: Block
    Condition
    • New construction: No
    • Year built: 1949

    Utilities & green energy

    • Sewer: Public Sewer
    • Water: Public

    Community & neighborhood

    Location
    • Region: Arlington
    • Subdivision: Penrose

    Other

    Other facts
    • Listing agreement: Exclusive Right To Sell
    • Ownership: Fee Simple

    Price history

    DateEventPrice
    11/3/2023Sold$1,080,000+0.9%$532/sqft
    Source: Bright MLS #VAAR2036712 Report a problem
    10/19/2023Pending sale$1,069,900$527/sqft
    Source: Bright MLS #VAAR2036712 Report a problem
    10/14/2023Contingent$1,069,900$527/sqft
    Source: Bright MLS #VAAR2036712 Report a problem
    10/12/2023Listed for sale$1,069,900+150.9%$527/sqft
    Source: Bright MLS #VAAR2036712 Report a problem
    4/11/2002Sold$426,500$210/sqft
    Source: Public Record Report a problem

    Public tax history

    YearProperty taxesTax assessment
    2025$10,640 +8.3%$1,030,000 +8.3%
    2024$9,821 +2.5%$950,700 +2.2%
    2023$9,582 +2.3%$930,300 +2.3%
    2022$9,365 +6.3%$909,200 +6.3%
    2021$8,806 +7%$855,000 +6.6%
    2020$8,229 +3.5%$802,000 +3.5%
    2019$7,950 +0.9%$774,900 -1%
    2018$7,877 +5.6%$783,000 +5.6%
    2017$7,456 +4.7%$741,200 +3.2%
    2016$7,119 -0.5%$718,400
    2015$7,155 +3%$718,400 +3%
    2014$6,944 +14.6%$697,200 +15.8%
    2013$6,057 +4.5%$602,100
    2012$5,797 +1.4%--
    2011$5,719 --
    2009-- --
    2008-- --
    2007-- --
    2006-- --
    2005-- --
    2004-- --
    2003-- --
    2002-- --
    2001-- $281,400

    Find assessor info on the county website

    Neighborhood: Penrose

    Nearby schools

    GreatSchools rating
    Schools provided by the listing agent
    • Elementary: Henry
    • Middle: Jefferson
    • High: Wakefield
    • District: Arlington County Public Schools

    Source: Bright MLS. This data may not be complete. We recommend contacting the local school district to confirm school assignments for this home.

    Get a cash offer in 3 minutes
    Find out how much your home could sell for in as little as 3 minutes with a no-obligation cash offer.
    Estimated market value
    $1,192,600
    Get a cash offer in 3 minutes
    Find out how much your home could sell for in as little as 3 minutes with a no-obligation cash offer.
    Estimated market value
    $1,192,600