Skip main navigation
Off market
  • $363,900

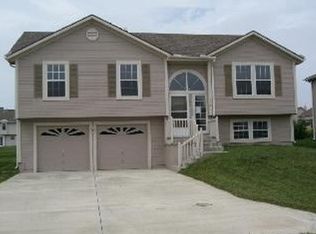
    716 SE 15th St, Lees Summit, MO 64081

    4beds
    2baths
    1,692sqft
    SingleFamily
    Built in 1996
    8,276 Square Feet Lot
    $363,900 Zestimate®
    $215/sqft
    $2,257 Estimated rent

    Home value

    $363,900

    $346,000 - $382,000

    $2,257/mo

    Zestimate® history
    Loading
    Loading...

    Owner options

    List your home for rent

    $2,257/mo

    Rent Zestimate®

    Find your next renter with Zillow Rental Manager. Plus, with online applications, you can quickly screen prospective tenants – for free.

    Learn more

    $2,257/mo

    Rent Zestimate®

    Refinance and save

    $2,336/mo

    Est. payment

    Refinancing to a lower rate could help reduce your monthly payments and save thousands over the life of the loan.

    See today's rates

    $2,336/mo

    Est. payment

    Explore your selling options

    Work with a Zillow partner agent

    Leverage their expertise and Zillow's premium Showcase listings to get your home seen by more buyers.

    Get started

    List with your own agent

    Get your home in front of millions of buyers by listing it on Zillow.

    Learn how to do it

    Sell it yourself

    Take full control of how buyers see your home on Zillow by listing For Sale by Owner (FSBO).

    List your home

    What's special

    Lees Summit beauty in sought after Newberry addition! Recently updated throughout including a brand new HVAC system, luxurious master bath, new flooring and paint, and the kitchen WOW...lets talk about the kitchen! Completely renovated with gorgeous custom tall cabinets featuring soft close doors and drawers, granite countertops, stainless steel appliances, and the island of all islands with tons of hidden storage under the stunning granite top. This home also boasts a spacious open concept living area complete with an absolutely beautiful fireplace that is perfect for entertaining guests yet cozy and inviting for quiet nights with the family. The master suite has even more updates and features sure to impress. Here you'll find more than enough room for even the largest of bedroom sets while still leaving ample space to move about and even accommodate a sitting area. Adding to this space is a master bath you will really enjoy. The jacuzzi tub is perfect for relaxing and the dual vanity and walk in shower make getting ready in the morning a breeze. No fighting over sinks or space in this bathroom! The tray ceiling and walk in closet are icing on the cake. For those of you looking for the latest and greatest gadgets and technology, you're going to love the Lennox ICOMFORT thermostat! This smart system is extremely energy efficient, connects with your Alexa, Google Assistant and Siri devices, and the large screen even keeps you up to date on the weather outside by way of an oversized animated touch screen. If its snowing outside, the screen background will show snow falling from the sky. Other great features include a back deck perfect for enjoying the spacious fenced in back yard, oversized laundry/storage room, deep oversized garage, and more. This one needs to be on your "must see" list for sure! 2022-07-15

    This property is off market, which means it's not currently listed for sale or rent on Zillow. This may be different from what's available on other websites or public sources.

    Facts & features

    Interior

    Bedrooms & bathrooms
    • Bedrooms: 4
    • Bathrooms: 2
    Heating
    • Forced air, Gas
    Cooling
    • Central
    Appliances
    • Included: Dishwasher, Dryer, Garbage disposal
    • Laundry: In Basement
    Features
    • Ceiling Fan(s), Walk-In Closet(s), Vaulted Ceiling(s), Family Room, Painted Cabinets, Basement BR, Main Floor Master, Main Floor BR
    • Flooring: Carpet
    • Basement: Partially finished
    • Has fireplace: Yes
    • Fireplace features: Family Room
    Interior area
    • Total interior livable area: 1,692 sqft

    Property

    Parking
    • Total spaces: 2
    • Parking features: Garage - Attached
    Features
    • Patio & porch: Deck
    • Spa features: Bath
    • Fencing: Wood
    Lot
    • Size: 8,276 sqft
    • Features: City Lot
    Details
    • Parcel number: 61720165900000000

    Construction

    Type & style
    • Home type: SingleFamily
    • Architectural style: Split Level, Traditional
    Materials
    • Frame
    • Roof: Composition
    Condition
    • Year built: 1996

    Utilities & green energy

    • Water: Public

    Community & neighborhood

    Location
    • Region: Lees Summit

    HOA & financial

    HOA
    • Has HOA: Yes
    • HOA fee: $15 monthly

    Other

    Other facts
    • WaterSource: Public
    • Appliances: Dishwasher, Refrigerator, Disposal, Dryer, Washer, Range Hood, Stainless Steel Appliance(s), Rng/Oven- Electric
    • FireplaceYN: true
    • InteriorFeatures: Ceiling Fan(s), Walk-In Closet(s), Vaulted Ceiling(s), Family Room, Painted Cabinets, Basement BR, Main Floor Master, Main Floor BR
    • Basement: Finished, Egress Window
    • GarageYN: true
    • AttachedGarageYN: true
    • ArchitecturalStyle: Split Level, Traditional
    • ExteriorFeatures: Deck, Fence- Wood
    • HeatingYN: true
    • PatioAndPorchFeatures: Deck
    • CoolingYN: true
    • FireplacesTotal: 1
    • ConstructionMaterials: Frame
    • CurrentFinancing: Conventional, FHA, VA, Cash
    • Roof: Composition
    • FireplaceFeatures: Family Room
    • ParkingFeatures: Attached, Front Entry
    • Fencing: Wood
    • StructureType: House
    • Cooling: Central Electric
    • LaundryFeatures: In Basement
    • SpaFeatures: Bath
    • LotFeatures: City Lot
    • Flooring: Partial Carpeting
    • Heating: Forced Air Gas
    • MlsStatus: Pending

    Price history

    DateEventPrice
    8/19/2022Sold--
    Source: Heartland MLS as distributed by MLS GRID #2393218 Report a problem
    7/15/2022Pending sale$299,900$177/sqft
    Source: Heartland MLS as distributed by MLS GRID #2393218 Report a problem
    7/14/2022Listed for sale$299,900+33.3%$177/sqft
    Source: Heartland MLS as distributed by MLS GRID #2393218 Report a problem
    7/16/2020Sold--
    Source: Heartland MLS as distributed by MLS GRID #2218767 Report a problem
    6/11/2020Pending sale$225,000$133/sqft
    Source: Keller Williams Northland Prts #2218767 Report a problem
    6/3/2020Listed for sale$225,000$133/sqft
    Source: Keller Williams Northland Prts #2218767 Report a problem
    12/13/2006Sold--
    Source: Public Record Report a problem

    Public tax history

    YearProperty taxesTax assessment
    2025$3,690 -3.1%$50,756 -3.7%
    2024$3,807 +0.7%$52,721
    2023$3,779 +22%$52,721 +37.4%
    2022$3,098 -2%$38,381
    2021$3,162 +13.8%$38,381 +14.9%
    2020$2,780 +2.8%$33,412
    2019$2,704 $33,412 +7.6%
    2018$2,704 -2.7%$31,064
    2017$2,778 +4.4%$31,064 +2.6%
    2016$2,661 -3.6%$30,286 -2%
    2014$2,760 +0.1%$30,910
    2013$2,758 -0.2%$30,910
    2012$2,763 +0.4%$30,910
    2011$2,752 +1.8%$30,910
    2010$2,703 -0.8%$30,910
    2009$2,723 +0.4%$30,910 -2%
    2008$2,712 -1.5%$31,540
    2007$2,753 +115.7%$31,540
    2006$1,276 +130.4%$31,540 +410.8%
    2005$554 $6,175
    2004-- $6,175

    Find assessor info on the county website

    Neighborhood: 64081

    Nearby schools

    GreatSchools rating
    Schools provided by the listing agent
    • Elementary: Sunset Valley
    • Middle: Pleasant Lea
    • High: Lee's Summit
    • District: Lee's Summit

    Source: The MLS. This data may not be complete. We recommend contacting the local school district to confirm school assignments for this home.

    Get a cash offer in 3 minutes
    Find out how much your home could sell for in as little as 3 minutes with a no-obligation cash offer.
    Estimated market value
    $363,900
    Get a cash offer in 3 minutes
    Find out how much your home could sell for in as little as 3 minutes with a no-obligation cash offer.
    Estimated market value
    $363,900