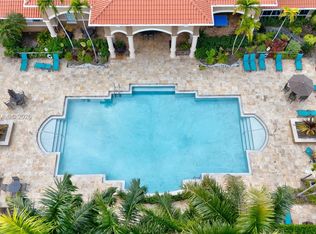
Welcome to your Home Sweet Home in Pembroke Pines, Florida—freshly painted and move-in ready! This beautifully renovated 2-bedroom, 2.5-bath townhome is located in the gated Pelican Pointe community with resort-style amenities with a LOW HOA. Classic terracotta clay barrel tile roof, a premium South Florida roofing material known for its long service life. Hardwood and bamboo flooring, crown molding, and stylish finishes give the home plenty of character. Freshly painted front patio, a perfect spot to enjoy the Florida weather. Kitchen featuring cherry wood cabinetry, granite countertops, and stainless steel appliances. Bright dining and living area with room to make it your own. A half bath completes the first floor. Private outdoor area with an enclosed patio, ready for seating, greenery, or a quiet place to unwind. Upstairs, each bedroom has its own full bathroom with an ensuite bath, while the second bedroom can serve as a guest room or home office. The bathrooms feature glass-front cabinetry and brand-new Kohler toilets. A smart thermostat and in-unit washer and dryer. Pelican Pointe offers a pool, clubhouse, fitness center, tennis courts, sidewalks, and landscaped grounds. The HOA includes lawn care, exterior maintenance, cable, internet, gated access, and common area maintenance. Conveniently located near I-75, Memorial Hospital West, Pembroke Gardens, Pembroke Lakes Mall, parks, shopping, and dining. Schedule your private showing and come see!
For sale
$389,000
716 SW 122nd Ave, Pembroke Pines, FL 33025
2beds
1,024sqft
Townhouse
Built in 1999
-- sqft lot
$-- Zestimate®
$380/sqft
$260/mo HOA
What's special
Stylish finishesTennis courtsBrand-new kohler toiletsFreshly paintedGranite countertopsIn-unit washer and dryerBathrooms feature glass-front cabinetry
- 25 days
- 847
- 69
Likely to sell faster than
Zillow last checked:
Listing updated:
Listed by:
Rebecca Guy PA 954-908-9131,
LoKation
Source: MIAMI,MLS#: A12097264 Originating MLS: A-Miami Association of REALTORS
Originating MLS: A-Miami Association of REALTORSFacts & features
Interior
Bedrooms & bathrooms
- Bedrooms: 2
- Bathrooms: 3
- Full bathrooms: 2
- 1/2 bathrooms: 1
Heating
- Central
Cooling
- Central Air
Appliances
- Included: Dishwasher, Disposal, Dryer, Electric Range, Microwave, Refrigerator, Washer
Features
- Walk-In Closet(s)
- Flooring: Tile, Wood
- Windows: Blinds
Interior area
- Total structure area: 1,144
- Total interior livable area: 1,024 sqft
Video & virtual tour
Property
Parking
- Parking features: 2 Or More Spaces, No Rv/Boats, No Trucks/Trailers
Features
- Entry location: First Floor Entry
- Patio & porch: Open Porch, Patio
- Exterior features: Other
- Pool features: Association
- Spa features: Community
- Has view: Yes
- View description: Garden
Details
- Parcel number: 514013190175
Construction
Type & style
- Home type: Townhouse
- Property subtype: Townhouse
- Attached to another structure: Yes
Materials
- Concrete Block Construction
Condition
- Year built: 1999
Community & HOA
Community
- Security: Complex Fenced, Phone Entry, Other
- Application fee: $150
- Subdivision: Nasher Plat
HOA
- Has HOA: Yes
- Amenities included: Clubhouse-Clubroom, Fitness Center, Pool, Spa/Hot Tub, Tennis Court(s)
- HOA fee: $260 monthly
Location
- Region: Pembroke Pines
Financial & listing details
- Price per square foot: $380/sqft
- Tax assessed value: $332,530
- Annual tax amount: $1,809
- Date on market: 9/29/2026
- Listing terms: All Cash,Conventional,FHA,VA Loan
Estimated market value
Not available
Estimated sales range
Not available
Not available
Price history
| Date | Event | Price |
|---|---|---|
| 9/29/2026 | Listed for sale | $389,000-2.7%$380/sqft |
Source:  MIAMI #A12097264 Report a problem MIAMI #A12097264 Report a problem | ||
| 9/6/2026 | Listing removed | $399,900$391/sqft |
Source: MIAMI #A12007872 Report a problem | ||
| 6/22/2026 | Price change | $399,900-3.6%$391/sqft |
Source: MIAMI #A12007872 Report a problem | ||
| 6/3/2026 | Price change | $415,000-2.4%$405/sqft |
Source: MIAMI #A12007872 Report a problem | ||
| 4/29/2026 | Listed for sale | $425,000+367%$415/sqft |
Source: MIAMI #A12007872 Report a problem | ||
| 7/8/1999 | Sold | $91,000$89/sqft |
Source: Public Record Report a problem | ||
Public tax history
| Year | Property taxes | Tax assessment |
|---|---|---|
| 2025 | $1,809 +2.9% | $113,740 +2.9% |
| 2024 | $1,757 +5.2% | $110,540 +3% |
| 2023 | $1,669 +7.5% | $107,330 +3% |
| 2022 | $1,553 +4.5% | $104,210 +3% |
| 2021 | $1,486 +1.4% | $101,180 +1.4% |
| 2020 | $1,465 +3.8% | $99,790 +2.3% |
| 2019 | $1,411 | $97,550 +1.9% |
| 2018 | $1,411 +5% | $95,740 +2.1% |
| 2017 | $1,344 +1.9% | $93,780 +2.1% |
| 2016 | $1,319 +1.8% | $91,860 +0.7% |
| 2015 | $1,295 -0.2% | $91,230 +0.8% |
| 2014 | $1,298 | $90,510 -8.5% |
| 2013 | $1,298 +4.7% | $98,970 +12.9% |
| 2012 | $1,239 -15.5% | $87,690 -10.9% |
| 2011 | $1,467 -1.4% | $98,410 +0.4% |
| 2010 | $1,488 +7.9% | $98,020 +2.7% |
| 2009 | $1,379 +3.7% | $95,450 +0.1% |
| 2008 | $1,330 -12.5% | $95,360 +3% |
| 2007 | $1,520 +1.6% | $92,590 +2.5% |
| 2006 | $1,496 | $90,340 +3% |
| 2005 | -- | $87,710 +3% |
| 2004 | $1,457 +0.7% | $85,160 +1.9% |
| 2003 | $1,447 +0.8% | $83,580 +2.4% |
| 2002 | $1,435 +2.7% | $81,630 +1.6% |
| 2001 | $1,398 +0.6% | $80,350 |
| 2000 | $1,390 | -- |
Find assessor info on the county website
Monthly payment
Est. payment
Payment breakdown
Explore the cost of this home by adjusting the details. Changes won't be saved.Climate risks
Neighborhood: 33025
Nearby schools
Schools provided by the listing agent
- Elementary: Palm Cove
- Middle: Pines
Source: MIAMI. This data may not be complete. We recommend contacting the local school district to confirm school assignments for this home.


Similar homes
- $369,9003 bd2 ba1.3k sqftThe Marquesa, Pembroke Pines, FL 33025For Sale
 MLS ID #A12089968, Martha Guzman, Avanti Way Realty LLC. MIAMI
 - $390,0003 bd3 ba1.5k sqftVillage Walk, Miramar, FL 33025For Sale
 MLS ID #A12097981, Melissa Miller, EXP Realty, LLC.. MIAMI
 - $399,0002 bd2 ba1k sqftSouthbrdige, Pembroke Pines, FL 33026For Sale
 MLS ID #A12025323, Aaron Beaumont, Lovely Living Realty. MIAMI
 - $359,0003 bd3 ba1.2k sqftVillage Walk, Miramar, FL 33025For Sale
 MLS ID #A12079061, Rosalinda Fonseca, Weichert Realtors Capella Estates. MIAMI
 - $385,0002 bd2 ba1k sqftCrown Colony, Cooper City, FL 33026For SaleMLS ID #A12074924, Manuel Sanchez, Lifestyle International Realty. MIAMI
- $385,0003 bd3 ba1.4k sqftMonarch Lakes, Hollywood, FL 33027For SaleMLS ID #A12023442, Irene Cadet, The Keyes Company. MIAMI
- $330,0002 bd3 ba1k sqftTuscany No 4 Condo, Hollywood, FL 33025For SaleMLS ID #A12067320, Vivianna Franchy, BHHS EWM Realty. MIAMI
- $405,0003 bd3 ba1.2k sqftMelrose Point, Miramar, FL 33027For SaleMLS ID #A12097874, Victoria Bace Perdomo, Berkshire Hathaway HomeServices Florida Realty. MIAMI
- $358,0003 bd3 ba1.4k sqftWestview, Hollywood, FL 33024For SaleMLS ID #A12043835, Vanessa Defreitas-Hansen, Coldwell Banker Realty. MIAMI
- $375,0002 bd2 ba1.1k sqftBarbella Sub 1st Addn, Opa Locka, FL 33055For SaleMLS ID #A12093818, Joel Arguello, Rev Realty Group, LLC.. MIAMI
- $370,0003 bd3 ba1.5k sqftMurano At Hampton, Hollywood, FL 33025For SaleMLS ID #A12047378, Juan Herrera, AVYA Corp. MIAMI
- $420,0002 bd2 ba1.3k sqftMalibu Bay Condominiums, Pembroke Pines, FL 33029For SaleMLS ID #A12060945, Jesyca Guilliani, Luxe Properties. MIAMI
- $385,0002 bd3 ba1.1k sqftLakeview Courts At Jacara, Fort Lauderdale, FL 33322For SaleMLS ID #A12058445, Aarika Rowells, Elite Realty Partners, Inc.. MIAMI
- $475,0003 bd2 ba1.3k sqftMeadows Of Miramar, Miramar, FL 33025For SaleMLS ID #A12063694, Jennifer Goodrich, Florida South Realty, Inc.. MIAMI
- $445,0003 bd2 ba1.3k sqftTropical Landings Condo, Hialeah, FL 33015For SaleMLS ID #A12086419, Isabella Quinones, IQ Real Estate LLC. MIAMI
- $389,9003 bd3 ba1.5k sqftBella Vista, Fort Lauderdale, FL 33311For SaleMLS ID #A12095818, Robin Smith, JSJ Property Management LLC. MIAMI
- $379,9003 bd3 ba1.4k sqftCricket Club, Lauderhill, FL 33313For SaleMLS ID #A12107159, Damon Penn PA, EXP Realty, LLC.. MIAMI
- $390,0003 bd3 ba1.5k sqftColonnades Condo, Plantation, FL 33324For SaleMLS ID #A12005219, Idania Miranda, Premium Estates Realty Corp. MIAMI
- $339,9332 bd3 ba1.2k sqftWestree, Fort Lauderdale, FL 33324For SaleMLS ID #A12100337, Denise Ireland-Miller, Keller Williams Legacy. MIAMI
- $389,9003 bd3 ba1.4k sqftThe Oaks At Oakland Fores, Fort Lauderdale, FL 33309For SaleMLS ID #A12095842, Robin Smith, JSJ Property Management LLC. MIAMI
