Skip main navigation
Sold
  • Price Unknown

    716 SW Vesper Ave, Topeka, KS 66606

    2beds
    804sqft
    Single Family Residence, Residential
    Built in 1947
    7,840.8 Square Feet Lot
    $143,700 Zestimate®
    $--/sqft
    $1,072 Estimated rent

    Home value

    $143,700

    $122,000 - $170,000

    $1,072/mo

    Zestimate® history
    Loading
    Loading...

    Owner options

    List your home for rent

    $1,072/mo

    Rent Zestimate®

    Find your next renter with Zillow Rental Manager. Plus, with online applications, you can quickly screen prospective tenants – for free.

    Learn more

    $1,072/mo

    Rent Zestimate®

    Refinance and save

    Refinancing to a lower rate could help reduce your monthly payments and save thousands over the life of the loan.

    See today's rates

    Explore your selling options

    Work with a Zillow partner agent

    Leverage their expertise and Zillow's premium Showcase listings to get your home seen by more buyers.

    Get started

    List with your own agent

    Get your home in front of millions of buyers by listing it on Zillow.

    Learn how to do it

    Sell it yourself

    Take full control of how buyers see your home on Zillow by listing For Sale by Owner (FSBO).

    List your home

    What's special

    Quiet neighborhoodBright and welcoming spaceComfortable layout
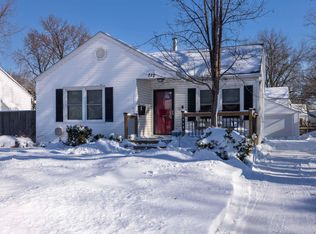
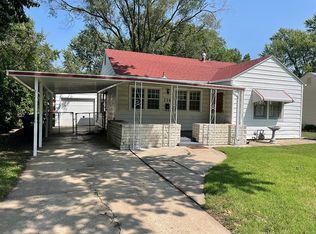
    716 SW Vesper Avenue, a charming 2-bedroom, 1-bath home is tucked into a quiet neighborhood while keeping you close to Topeka favorites like the Civic Theatre and Hummer Sports Park. Inside, recent remodeling has opened up the kitchen and living room, creating a bright and welcoming space. With its comfortable layout and convenient location, this home is a great fit for anyone wanting a peaceful setting.

    Zillow last checked:

    Listing updated:

    Listed by:

    Craig Baker 785-217-5586,

    Genesis, LLC, Realtors

    Bought with:

    Chris Glenn, SP00244483

    Coldwell Banker American Home

    Source: Sunflower AOR as distributed by MLS GRID,MLS#: 241396MLS Logo

    Facts & features

    Interior

    Bedrooms & bathrooms
    • Bedrooms: 2
    • Bathrooms: 1
    • Full bathrooms: 1
    Primary bedroom
    • Level: Main
    • Area: 121
    • Dimensions: 11 x 11
    Bedroom 2
    • Level: Main
    • Area: 143
    • Dimensions: 13 x 11
    Kitchen
    • Level: Main
    • Area: 162
    • Dimensions: 18 x 9
    Laundry
    • Level: Basement
    Living room
    • Level: Main
    • Area: 217.5
    • Dimensions: 15 x 14.5
    Heating
    • Natural Gas
    Cooling
    • Central Air
    Appliances
    • Laundry: In Basement
    Features
    • Doors: Storm Door(s)
    • Windows: Storm Window(s)
    • Basement: Concrete,Unfinished
    • Has fireplace: No
    Interior area
    • Total structure area: 804
    • Total interior livable area: 804 sqft
    • Finished area above ground: 804
    • Finished area below ground: 0

    Property

    Parking
    • Total spaces: 1
    • Parking features: Detached
    • Garage spaces: 1
    Features
    • Patio & porch: Patio
    • Fencing: Fenced,Chain Link
    Lot
    • Size: 7,840 sqft
    Details
    • Parcel number: R10428
    • Special conditions: Standard,Arm's Length

    Construction

    Type & style
    • Home type: SingleFamily
    • Architectural style: Ranch
    • Property subtype: Single Family Residence, Residential
    Materials
    • Roof: Composition
    Condition
    • Year built: 1947

    Utilities & green energy

    • Water: Public

    Community & neighborhood

    Location
    • Region: Topeka
    • Subdivision: Emerys

    Price history

    DateEventPrice
    10/24/2025Sold--
    Source: Sunflower AOR as distributed by MLS GRID #241396 Report a problem
    9/18/2025Pending sale$135,000$168/sqft
    Source: Sunflower AOR as distributed by MLS GRID #241396 Report a problem
    9/16/2025Listed for sale$135,000+22.7%$168/sqft
    Source: Sunflower AOR as distributed by MLS GRID #241396 Report a problem
    7/6/2023Sold--
    Source: Sunflower AOR as distributed by MLS GRID #229567 Report a problem
    6/15/2023Pending sale$109,980+83.6%$137/sqft
    Source: Sunflower AOR as distributed by MLS GRID #229567 Report a problem
    12/1/2017Listing removed$59,900$75/sqft
    Source: BERKSHIRE HATHAWAY FIRST #196235 Report a problem
    11/20/2017Price change$59,900-7.7%$75/sqft
    Source: BERKSHIRE HATHAWAY FIRST #196235 Report a problem
    10/27/2017Price change$64,900-3.9%$81/sqft
    Source: BERKSHIRE HATHAWAY FIRST #196235 Report a problem
    9/22/2017Price change$67,500-3.4%$84/sqft
    Source: BERKSHIRE HATHAWAY FIRST #196235 Report a problem
    5/2/2017Price change$69,900-6.8%$87/sqft
    Source: REECE & NICHOLS TOPEKA ELITE #193533 Report a problem
    2/20/2017Listed for sale$75,000$93/sqft
    Source: Reece & Nichols Topeka Elite #193533 Report a problem

    Public tax history

    YearProperty taxesTax assessment
    2025$1,991 +5%$14,309 +3%
    2024$1,897 +29.2%$13,893 +32.9%
    2023$1,467 +11.7%$10,452 +15%
    2022$1,313 +7.7%$9,089 +15%
    2021$1,219 $7,903 +5%
    2020-- $7,527 +2%
    2019$1,129 +3%$7,380 +3%
    2018$1,096 -8.8%$7,165 -8.2%
    2017$1,202 -5.6%$7,809 -5.3%
    2014$1,273 $8,247 -4%
    2010-- $8,591
    2008-- $8,591 +0.9%
    2007-- $8,511 +3.5%
    2006-- $8,223 +3%
    2005-- $7,982 +3%
    2004-- $7,752
    2003-- $7,752 +4%
    2002-- $7,453 +18.2%
    2000-- $6,303

    Find assessor info on the county website

    Neighborhood: Hughes

    Nearby schools

    GreatSchools rating
    Schools provided by the listing agent
    • Elementary: Lowman Hill Elementary School/USD 501
    • Middle: Landon Middle School/USD 501
    • High: Topeka West High School/USD 501

    Source: Sunflower AOR as distributed by MLS GRID. This data may not be complete. We recommend contacting the local school district to confirm school assignments for this home.

    Sell for more on Zillow
    Get a Zillow Showcase℠ listing at no additional cost and you could sell for .
    $143,700
    2% more
    +$2,874
    With Zillow Showcase(estimated)
    $146,574