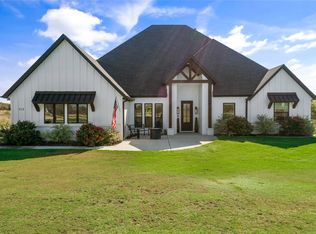
Welcome Home! Are you looking for country living but still want to be close to the city? Look no more. This is it! This beautiful custom plan from Cheldan Homes has just under 2700 Sqft. 3 beds, 2 full baths, 1 half bath, and a study with just over 2 acres. Right, when you pull into your new home, you will have a long driveway to stare at this masterpiece every day with beautiful trees scattered around your property. As you walk through the front door, you will be welcomed by a beautiful open layout adjoining the living room and kitchen together, perfect for hosting your guest! TON OF UPGRADES THROUGHOUT. Wildlife is abundant in this area with deer, and turkey roaming year around! NO CITY WATER, CITY SEWER, and NO CITY TAXES!! HUGE SAVINGS when it comes to your monthly payment!
Sold
Price Unknown
716 Saddle Spur Trl, Weatherford, TX 76087
4beds
2,638sqft
Single Family Residence
Built in 2023
2.01 Acres Lot
$636,800 Zestimate®
$--/sqft
$3,474 Estimated rent
Home value
$636,800
$599,000 - $681,000
$3,474/mo
Zestimate® history
Owner options
List your home for rent
$3,474/mo
Rent Zestimate®
Find your next renter with Zillow Rental Manager. Plus, with online applications, you can quickly screen prospective tenants – for free.
$3,474/mo
Rent Zestimate®
Refinance and save
$250/mo
Est. payment
Refinancing to a lower rate could help reduce your monthly payments and save thousands over the life of the loan.
$250/mo
Est. payment
Explore your selling options
Work with a Zillow partner agent
Leverage their expertise and Zillow's premium Showcase listings to get your home seen by more buyers.
Get startedList with your own agent
Get your home in front of millions of buyers by listing it on Zillow.
Learn how to do itSell it yourself
Take full control of how buyers see your home on Zillow by listing For Sale by Owner (FSBO).
List your homeWhat's special
Zillow last checked:
Listing updated:
Listed by:
Matthew Brown 0654734 214-682-9765,
Coldwell Banker Apex, REALTORS 817-900-3226
Bought with:
Brandi Huddleston
Cates & Company
Source: NTREIS,MLS#: 20348128
Facts & features
Interior
Bedrooms & bathrooms
- Bedrooms: 4
- Bathrooms: 3
- Full bathrooms: 2
- 1/2 bathrooms: 1
Primary bedroom
- Features: Built-in Features, Dual Sinks, Garden Tub/Roman Tub, Linen Closet, Stone Counters, Separate Shower, Walk-In Closet(s)
- Level: First
- Dimensions: 16 x 17
Living room
- Features: Eat-in Kitchen, Fireplace
- Level: First
- Dimensions: 20 x 21
Heating
- Central, Electric
Cooling
- Central Air, Electric
Appliances
- Included: Dishwasher, Electric Cooktop, Electric Oven, Electric Water Heater, Disposal, Microwave
- Laundry: Washer Hookup, Electric Dryer Hookup, Laundry in Utility Room
Features
- Built-in Features, Decorative/Designer Lighting Fixtures, Eat-in Kitchen, Granite Counters, High Speed Internet, Kitchen Island, Open Floorplan, Pantry, Wired for Sound
- Flooring: Carpet, Ceramic Tile
- Has basement: No
- Number of fireplaces: 1
- Fireplace features: Living Room, Masonry, Stone, Wood Burning
Interior area
- Total interior livable area: 2,638 sqft
Property
Parking
- Total spaces: 2
- Parking features: Driveway, Garage, Garage Door Opener, Garage Faces Side
- Attached garage spaces: 2
- Has uncovered spaces: Yes
Features
- Levels: One
- Stories: 1
- Patio & porch: Covered
- Pool features: None
Lot
- Size: 2.01 Acres
- Features: Cul-De-Sac
Details
- Parcel number: R000111775
Construction
Type & style
- Home type: SingleFamily
- Architectural style: Detached
- Property subtype: Single Family Residence
- Attached to another structure: Yes
Materials
- Brick, Rock, Stone
- Foundation: Slab
- Roof: Composition
Condition
- New construction: Yes
- Year built: 2023
Utilities & green energy
- Sewer: Aerobic Septic
- Water: Well
- Utilities for property: Septic Available, Water Available
Community & HOA
Community
- Security: Prewired, Security System, Carbon Monoxide Detector(s), Smoke Detector(s)
- Subdivision: Silver Saddle Ranch Pc
HOA
- Has HOA: Yes
- Services included: Association Management, Maintenance Grounds, Maintenance Structure
- HOA fee: $250 annually
- HOA name: Silver Saddle
- HOA phone: 817-597-0328
Location
- Region: Weatherford
Financial & listing details
- Annual tax amount: $670
- Date on market: 8/3/2023
- Cumulative days on market: 190 days
- Listing terms: Cash,Conventional,FHA,See Agent,VA Loan
Price history
| Date | Event | Price |
|---|---|---|
| 12/13/2023 | Sold | -- |
Source: NTREIS #20348128 Report a problem | ||
| 10/13/2023 | Contingent | $575,000$218/sqft |
Source: NTREIS #20348128 Report a problem | ||
| 6/6/2023 | Listed for sale | $575,000$218/sqft |
Source: NTREIS #20348128 Report a problem | ||
Public tax history
Tax history is unavailable.
Neighborhood: 76087
Nearby homes
- $596,0003 bd3 ba2.6k sqft716 Saddle Spur, Weatherford, TX 76087Off Market

- $--4 bd3 ba2.6k sqft715 Saddle Spur Trl, Weatherford, TX 76087Sold
- $--4 bd4 ba2.6k sqft712 Saddle Spur Trl, Weatherford, TX 76087Sold
- $686,500-- bd-- ba2.6k sqft504 N Saddle Horn Ct, Weatherford, TX 76087Off Market
- $--4 bd3 ba2.6k sqft708 Saddle Spur Trl, Weatherford, TX 76087Sold
- $--12.5 acresShanes Ln, Weatherford, TX 76087Sold
- $577,000-- bd-- ba864 sqft240 Shanes Ln, Weatherford, TX 76087Off Market
- $640,1004 bd3 ba2.5k sqft405 S Saddle Horn Ct, Weatherford, TX 76087Off Market
Nearby schools
GreatSchools rating
- 7/10Curtis Elementary SchoolGrades: PK-5Distance: 4.7 mi
- 6/10Hall Middle SchoolGrades: 6-8Distance: 4.8 mi
- 5/10Weatherford High SchoolGrades: 9-12Distance: 3.1 mi
Schools provided by the listing agent
- Elementary: Curtis
- Middle: Hall
- High: Weatherford
- District: Weatherford ISD
Source: NTREIS. This data may not be complete. We recommend contacting the local school district to confirm school assignments for this home.
Get a cash offer in 3 minutes
Find out how much your home could sell for in as little as 3 minutes with a no-obligation cash offer.
Estimated market value
$636,800
Get a cash offer in 3 minutes
Find out how much your home could sell for in as little as 3 minutes with a no-obligation cash offer.
Estimated market value
$636,800
- Texas
- Parker County
- Weatherford
- 76087
- 716 Saddle Spur Trl
