Skip main navigation
Closed
  • $680,000

    716 St. Johns DRIVE #718, Delafield, WI 53018

    6beds
    1,900sqft
    Multi Family, Duplex
    Built in 1978
    -- sqft lot
    $691,000 Zestimate®
    $358/sqft
    $2,064 Estimated rent

    Home value

    $691,000

    $650,000 - $732,000

    $2,064/mo

    Zestimate® history
    Loading
    Loading...

    Owner options

    List your home for rent

    $2,064/mo

    Rent Zestimate®

    Find your next renter with Zillow Rental Manager. Plus, with online applications, you can quickly screen prospective tenants – for free.

    Learn more

    $2,064/mo

    Rent Zestimate®

    Refinance and save

    $3,458/mo

    Est. payment

    Refinancing to a lower rate could help reduce your monthly payments and save thousands over the life of the loan.

    See today's rates

    $3,458/mo

    Est. payment

    Explore your selling options

    Work with a Zillow partner agent

    Leverage their expertise and Zillow's premium Showcase listings to get your home seen by more buyers.

    Get started

    List with your own agent

    Get your home in front of millions of buyers by listing it on Zillow.

    Learn how to do it

    Sell it yourself

    Take full control of how buyers see your home on Zillow by listing For Sale by Owner (FSBO).

    List your home

    What's special

    Multi-level wood decksWell-maintained furnacesAir conditioningExceptionally private setting
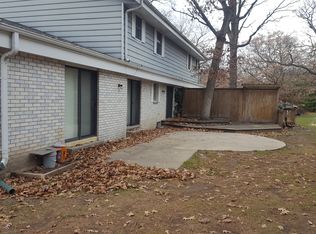
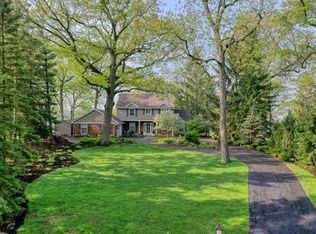
    Fabulous duplex in the highly desirable St. John's subdivision, offering beautiful views of Nagawicka Lake and just a short walk to public lake access. Each unit features approximately 1,900 sq ft of living space with three sets of patio doors that flood the interiors with natural light and open to expansive, updated outdoor living area. Oversized lot is surrounded by towering mature trees, creating an exceptionally private setting. Enjoy multi-level wood decks, large concrete patios, and private, divided yards for each unit. Both units include air conditioning, well-maintained furnaces, and spacious 2.5-car garages. A brand-new circular driveway adds convenience and curb appeal. Serviced by a private well, this property offers a rare combination of, privacy, and a prime location.

    Zillow last checked:

    Listing updated:

    Listed by:

    Eric Marshall,

    TMT Real Estate Professionals

    Bought with:

    Pluster Filip Property Group*

    Source: WIREX MLS,MLS#: 1948708MLS LogoOriginating MLS: Metro MLS

    Facts & features

    Interior

    Bedrooms & bathrooms
    • Bedrooms: 6
    • Bathrooms: 4
    • Full bathrooms: 2
    • 1/2 bathrooms: 2
    Features
    • Basement: Block,Full,Concrete
    • Has fireplace: No
    Interior area
    • Total structure area: 1,900
    • Total interior livable area: 1,900 sqft

    Property

    Parking
    • Total spaces: 2.5
    • Parking features: Attached, Garage Door Opener, 2 Car, 1 Space
    • Attached garage spaces: 2.5
    Features
    • Levels: Two
    • Stories: 2
    • Has view: Yes
    • View description: Water
    • Has water view: Yes
    • Water view: Water
    Lot
    • Size: 0.73 Acres
    Details
    • Parcel number: DELC0787114
    • Zoning: Res

    Construction

    Type & style
    • Home type: MultiFamily
    • Property subtype: Multi Family, Duplex
    Materials
    • Aluminum/Steel, Aluminum Siding, Brick/Stone, Brick
    Condition
    • 21+ Years
    • New construction: No
    • Year built: 1978

    Utilities & green energy

    • Electric: 2 Electric Meters
    • Water: Well
    • Utilities for property: 2 Electric Meters, 2 Gas Meters

    Community & neighborhood

    Location
    • Region: Delafield
    • Subdivision: St Johns
    • Municipality: Delafield

    Price history

    DateEventPrice
    3/5/2026Sold$680,000+1.5%$358/sqft
    Source: WIREX MLS #1948708 Report a problem
    1/31/2026Contingent$670,000$353/sqft
    Source: WIREX MLS #1948708 Report a problem
    1/29/2026Listed for sale$670,000$353/sqft
    Source: WIREX MLS #1948708 Report a problem

    Public tax history

    Tax history is unavailable.

    Neighborhood: 53018

    Nearby schools

    GreatSchools rating
    Schools provided by the listing agent
    • Elementary: Cushing
    • Middle: Kettle Moraine
    • District: Kettle Moraine

    Source: WIREX MLS. This data may not be complete. We recommend contacting the local school district to confirm school assignments for this home.

    Get a cash offer in 3 minutes
    Find out how much your home could sell for in as little as 3 minutes with a no-obligation cash offer.
    Estimated market value
    $691,000
    Get a cash offer in 3 minutes
    Find out how much your home could sell for in as little as 3 minutes with a no-obligation cash offer.
    Estimated market value
    $691,000