This remarkable executive home with 5 spacious bedrooms, 3 baths, 2 inviting living room areas, a formal dining room and a huge bonus room is perfect for families and entertaining. With a generous 3,684 square feet of living space, this home provides ample room to spread out and unwind. The large bonus room with cabinet and shelving system adds even more versatility to this already impressive layout. Enjoy cooking in the gorgeously designed open and bright kitchen. It boasts decorative storage cabinets that add charm and practicality. The expansive pantry is every kitchen's dream to store all your essentials. This organized and well-appointed kitchen will make everyday cooking and living a breeze. The primary bedroom offers a generous layout, exuding a cozy inviting ambiance. It is a welcome retreat. The luxurious en-suite bathroom features 2 sinks, a soaking tub, and a walk-in shower, creating a spa-like experience. Adding to the charm, the double closet is framed by a unqiue rolling door, blending rustic and earthy elements for a truly distinctive touch. The exterior features an outdoor sanctuary for fun and relaxation. The beautiful, screened-in, heated pool and spa is surrounded by an oversized lanai, ideal for outdoor living. The adjacent outdoor kitchen area makes it easy to entertain year-round. Sitting on over 1/4 of land, the property includes a playset, zip line, and plenty of gardening potential, offering space and privacy. The home is full of recent updates for peace of mind: New Fence and Gates (2025), New Roof (2024)/Flat Roof (2020), Newer Water Heater (2023), New Garage Door Opener (2024), Newer Water Treatment Filter and Softener (2019), New Pool Pump/Filter, and updated Sprinkler System to name a few. The 3-car garage adds convenience, while the home's thoughtful designs and upgrades make it a true standout. Located in prestigious Sever's Landing in Palm Harbor, enjoy the close proximity to the Gulf Beaches and a quaint downtown. This meticulously modernized home supplies comfort, luxury and functionality, making it the ideal place for your family to create lasting memories. All room sizes are estimates and should be verified by buyer.
Sold for $985,000
$985,000
716 SAMANTHA DRIVE, PALM HARBOR, FL 34683
5beds
3,684sqft
Single Family Residence
Built in 1991
0.33 Acres Lot
$946,200 Zestimate®
$267/sqft
$5,334 Estimated rent
Home value
$946,200
$852,000 - $1.05M
$5,334/mo
Zestimate® history
Owner options
List your home for rent
$5,334/mo
Rent Zestimate®
Find your next renter with Zillow Rental Manager. Plus, with online applications, you can quickly screen prospective tenants – for free.
$5,334/mo
Rent Zestimate®
Refinance and save
$6,820/mo
Est. payment
Refinancing to a lower rate could help reduce your monthly payments and save thousands over the life of the loan.
$6,820/mo
Est. payment
Explore your selling options
Work with a Zillow partner agent
Leverage their expertise and Zillow's premium Showcase listings to get your home seen by more buyers.
Get startedList with your own agent
Get your home in front of millions of buyers by listing it on Zillow.
Learn how to do itSell it yourself
Take full control of how buyers see your home on Zillow by listing For Sale by Owner (FSBO).
List your homeWhat's special
Oversized lanaiOutdoor sanctuarySpacious bedroomsHuge bonus roomOutdoor kitchen areaExpansive pantryOpen and bright kitchen
Zillow last checked:
Listing updated:
Listed by:
Yvette Ramos 813-855-4982,
FUTURE HOME REALTY INC 813-855-4982
Bought with:
Frank Acerra, 567777
SELECT PROPERTIES INC
Source: Stellar MLS,MLS#: TB8353515 Originating MLS: Suncoast Tampa
Originating MLS: Suncoast Tampa
Facts & features
Interior
Bedrooms & bathrooms
- Bedrooms: 5
- Bathrooms: 3
- Full bathrooms: 3
Primary bedroom
- Features: Built-in Closet
- Level: First
- Area: 320 Square Feet
- Dimensions: 16x20
Bedroom 1
- Features: Built-in Closet
- Level: First
- Area: 144 Square Feet
- Dimensions: 12x12
Bedroom 2
- Features: Built-in Closet
- Level: First
- Area: 144 Square Feet
- Dimensions: 12x12
Bedroom 3
- Features: Built-in Closet
- Level: First
- Area: 144 Square Feet
- Dimensions: 12x12
Bonus room
- Features: No Closet
- Level: First
- Area: 320 Square Feet
- Dimensions: 16x20
Dining room
- Level: First
- Area: 320 Square Feet
- Dimensions: 16x20
Kitchen
- Level: First
- Area: 272 Square Feet
- Dimensions: 16x17
Living room
- Level: First
- Area: 272 Square Feet
- Dimensions: 16x17
Heating
- Central
Cooling
- Central Air
Appliances
- Included: Dishwasher, Disposal, Microwave, Range, Refrigerator
- Laundry: Inside, Laundry Room
Features
- Ceiling Fan(s), Eating Space In Kitchen, Living Room/Dining Room Combo, Walk-In Closet(s)
- Flooring: Carpet
- Has fireplace: Yes
Interior area
- Total structure area: 4,828
- Total interior livable area: 3,684 sqft
Property
Parking
- Total spaces: 3
- Parking features: Garage - Attached
- Attached garage spaces: 3
Features
- Levels: One
- Stories: 1
- Exterior features: Sidewalk
- Has private pool: Yes
- Pool features: Child Safety Fence
- Has spa: Yes
Lot
- Size: 0.33 Acres
- Dimensions: 90 x 160
Details
- Parcel number: 122815803510000100
- Zoning: R-1
- Special conditions: None
Construction
Type & style
- Home type: SingleFamily
- Property subtype: Single Family Residence
Materials
- Stucco
- Foundation: Slab
- Roof: Shingle
Condition
- New construction: No
- Year built: 1991
Utilities & green energy
- Sewer: Public Sewer
- Water: None
- Utilities for property: Cable Available, Sewer Available, Sprinkler Recycled, Water Connected
Community & HOA
Community
- Pet fee: $0 monthly
- Subdivision: SEVERS LANDING PH I
HOA
- Has HOA: Yes
- HOA fee: $42 monthly
- HOA name: Severs Landin Phase 1 / Tim Imlah
- HOA phone: 727-642-8678
Location
- Region: Palm Harbor
Financial & listing details
- Price per square foot: $267/sqft
- Tax assessed value: $935,318
- Annual tax amount: $9,952
- Date on market: 2/21/2025
- Cumulative days on market: 4 days
- Listing terms: Cash,Conventional
- Ownership: Fee Simple
- Total actual rent: 0
- Road surface type: Paved
Price history
| Date | Event | Price |
|---|---|---|
| 3/31/2025 | Sold | $985,000-3%$267/sqft |
Source:  Stellar MLS #TB8353515 Report a problem Stellar MLS #TB8353515 Report a problem | ||
| 2/26/2025 | Pending sale | $1,015,000$276/sqft |
Source: Stellar MLS #TB8353515 Report a problem | ||
| 2/21/2025 | Listed for sale | $1,015,000+64%$276/sqft |
Source: Stellar MLS #TB8353515 Report a problem | ||
| 2/8/2019 | Sold | $619,000$168/sqft |
Source: Public Record Report a problem | ||
| 12/30/2018 | Pending sale | $619,000$168/sqft |
Source: Keller Williams Gulfside Realty #Coming Soon# Report a problem | ||
| 12/8/2018 | Listed for sale | $619,000+5.8%$168/sqft |
Source: Keller Williams Gulfside Realty #Coming Soon# Report a problem | ||
| 4/30/2018 | Sold | $585,000$159/sqft |
Source: Public Record Report a problem | ||
Public tax history
| Year | Property taxes | Tax assessment |
|---|---|---|
| 2025 | $10,497 +5.5% | $603,215 +2.9% |
| 2024 | $9,953 +1.3% | $586,215 +3% |
| 2023 | $9,821 +2.6% | $569,141 +3% |
| 2022 | $9,571 -1.3% | $552,564 +3% |
| 2021 | $9,693 +0.1% | $536,470 +1.4% |
| 2020 | $9,683 +35.1% | $529,063 +33.8% |
| 2019 | $7,167 | $395,301 +22.2% |
| 2018 | $7,167 +22.9% | $323,605 +2.1% |
| 2017 | $5,834 +1.5% | $316,949 +2.1% |
| 2016 | $5,746 -1.5% | $310,430 +0.7% |
| 2015 | $5,833 +0.5% | $308,272 +0.8% |
| 2014 | $5,806 +0.6% | $305,825 +1.5% |
| 2013 | $5,774 +6.8% | $301,305 +1.7% |
| 2012 | $5,408 | $296,268 +3% |
| 2011 | -- | $287,639 +1.5% |
| 2010 | -- | $283,388 +2.7% |
| 2009 | -- | $275,938 +0.1% |
| 2008 | $4,761 | $275,662 +3% |
| 2007 | -- | $267,633 -30.5% |
| 2005 | -- | $385,200 +29.3% |
| 2004 | $4,108 +1.6% | $297,900 +10.8% |
| 2003 | $4,043 +5.9% | $268,800 +2.4% |
| 2002 | $3,817 | $262,600 +7.7% |
| 2001 | $3,817 +5.4% | $243,800 +9.8% |
| 2000 | $3,622 | $222,100 |
Find assessor info on the county website
Neighborhood: 34683
Nearby homes
- $771,0006 bd4 ba2.7k sqft708 Samantha Dr, Palm Harbor, FL 34683Off Market
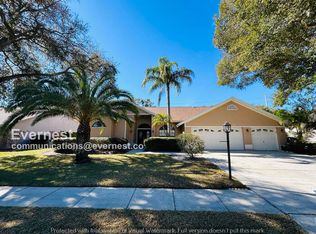
- $868,800-- bd4 ba2.9k sqft724 Samantha Dr, Palm Harbor, FL 34683Off Market
- $805,0004 bd2 ba2.5k sqft700 Samantha Dr, Palm Harbor, FL 34683Off Market
- $813,900-- bd3 ba2.7k sqft732 Samantha Dr, Palm Harbor, FL 34683Off Market
- $919,5004 bd3 ba3.3k sqft719 Samantha Dr, Palm Harbor, FL 34683Off Market
- $972,1004 bd3 ba3.9k sqft711 Samantha Dr, Palm Harbor, FL 34683Off Market
- $740,0003 bd2 ba2k sqft695 House Wren Cir, Palm Harbor, FL 34683Sold
- $778,1004 bd2 ba2.3k sqft687 House Wren Cir, Palm Harbor, FL 34683Off Market
Nearby schools
GreatSchools rating
- 9/10Lake St. George Elementary SchoolGrades: PK-5Distance: 1.2 mi
- 5/10Palm Harbor Middle SchoolGrades: 6-8Distance: 0.6 mi
- 8/10Palm Harbor University High SchoolGrades: 9-12Distance: 2 mi
Schools provided by the listing agent
- Elementary: Lake St George Elementary-PN
- Middle: Palm Harbor Middle-PN
- High: Palm Harbor Univ High-PN
Source: Stellar MLS. This data may not be complete. We recommend contacting the local school district to confirm school assignments for this home.
Get a cash offer in 3 minutes
Find out how much your home could sell for in as little as 3 minutes with a no-obligation cash offer.
Estimated market value
$946,200
Get a cash offer in 3 minutes
Find out how much your home could sell for in as little as 3 minutes with a no-obligation cash offer.
Estimated market value
$946,200
- Florida
- Pinellas County
- Palm Harbor
- 34683
- 716 SAMANTHA DRIVE
Nearby cities
Nearby zip codes
Other Palm Harbor Topics
