Presenting an unparalleled new waterfront residence on a 100' wide deepwater canal in the much sought after Village of North Palm Beach. Constructed by RJS Builders, ''The Cypress House'' offers timeless architecture and a flexible floor plan with 5 full bedrooms, an office and 6.5 baths. Upon entering the foyer one is greeted with Limestone flooring, reeded glass doors to the office, a white oak staircase and soaring Pecky Cypress ceilings. With panoramic water views the first floor living area has white oak flooring, a large living room with Pecky Cypress beamed ceilings, fireplace, a dining room and a Chef's kitchen featuring custom cabinets by Palm Beach Cabinetry, a massive center island with Barbados marble counter tops, Thermador appliances including ... (See Supplement) a dual-fuel range, large pot drawers and a walk-in pantry. Adjacent to the kitchen is a full wet bar with sink and under counter wine cooler. Located on the ground floor the Primary suite offers oak flooring, beamed ceilings, two spacious walk-in closets with custom built-ins, a large bathroom with Limestone flooring, dual sinks, a large walk-in shower with a rain head and custom cabinets with Statuario marble counter tops. The four large upstairs bedrooms all have en-suite bathrooms, secondary laundry and three of them have access onto an expansive open balcony.
The large, covered lanai overlooking the pool and water offers ample seating area, Cypress ceilings and a summer kitchen with 36" gas grille and sink. The saltwater pool is surrounded by a tabby shell stone deck, has a pool heater/chiller and automation via iPhone. The deepwater dock has Trex decking and a 24,000lb lift. Other features include all impact doors & windows, a 48kw full house generator, 3 car garage with ability for lifts to make 5 car capacity, EV charger, an automated motor-driven staircase giving access to a large storage room in the attic, Cat 6 throughout, interior and exterior speakers with Sonos, smart home iPad controls, 4" LED can lighting throughout, all copper exterior light fixtures and prepped for 4 soffit cameras.
Enjoy the recently renovated North Palm Beach Country Club with its Farmer's Table restaurant and bar, redesigned Jack Nicklaus Signature Golf Course, Tennis Center with Har-Tru courts and an Olympic Swimming Pool.
Sold for $5,725,000
$5,725,000
716 Sandpiper Way, North Palm Beach, FL 33408
5beds
4,500sqft
Single Family Residence
Built in 2024
10,400 Square Feet Lot
$5,973,500 Zestimate®
$1,272/sqft
$35,308 Estimated rent
Home value
$5,973,500
$5.38M - $6.69M
$35,308/mo
Zestimate® history
Owner options
List your home for rent
$35,308/mo
Rent Zestimate®
Find your next renter with Zillow Rental Manager. Plus, with online applications, you can quickly screen prospective tenants – for free.
$35,308/mo
Rent Zestimate®
Refinance and save
$38,660/mo
Est. payment
Refinancing to a lower rate could help reduce your monthly payments and save thousands over the life of the loan.
$38,660/mo
Est. payment
Explore your selling options
Work with a Zillow partner agent
Leverage their expertise and Zillow's premium Showcase listings to get your home seen by more buyers.
Get startedList with your own agent
Get your home in front of millions of buyers by listing it on Zillow.
Learn how to do itSell it yourself
Take full control of how buyers see your home on Zillow by listing For Sale by Owner (FSBO).
List your homeWhat's special
Zillow last checked:
Listing updated:
Listed by:
Paul Thomson Jr. 561-371-3571,
Waterfront Properties & Club C
Bought with:
Christine E. Gibbons, 682260
Sotheby's Intl. Realty, Inc.
Source: BeachesMLS,MLS#: R10986001 Originating MLS: BeachesMLS
Originating MLS: BeachesMLSFacts & features
Interior
Bedrooms & bathrooms
- Bedrooms: 5
- Bathrooms: 7
- Full bathrooms: 6
- 1/2 bathrooms: 1
- Main level bathrooms: 2
- Main level bedrooms: 1
Primary bedroom
- Level: Main
- Area: 289
- Dimensions: 17 X 17
Primary bedroom
- Level: Main
- Area: 289
- Dimensions: 17 X 17
Bedroom 2
- Level: Upper
- Area: 273
- Dimensions: 21 X 13
Bedroom 2
- Level: Upper
- Area: 273
- Dimensions: 21 X 13
Bedroom 3
- Level: Upper
- Area: 260
- Dimensions: 20 X 13
Bedroom 3
- Level: Upper
- Area: 260
- Dimensions: 20 X 13
Bedroom 4
- Level: Upper
- Area: 255
- Dimensions: 17 X 15
Bedroom 4
- Level: Upper
- Area: 255
- Dimensions: 17 X 15
Bedroom 5
- Level: Upper
- Area: 208
- Dimensions: 16 X 13
Bedroom 5
- Level: Upper
- Area: 208
- Dimensions: 16 X 13
Den
- Level: Main
- Area: 169
- Dimensions: 13 X 13
Kitchen
- Level: Main
- Area: 294
- Dimensions: 21 X 14
Kitchen
- Level: Main
- Area: 294
- Dimensions: 21 X 14
Living room
- Level: Main
- Area: 546
- Dimensions: 26 X 21
Living room
- Level: Main
- Area: 546
- Dimensions: 26 X 21
Utility room
- Level: Main
- Area: 110
- Dimensions: 11 X 10
Utility room
- Level: Main
- Area: 110
- Dimensions: 11 X 10
Heating
- Central, Electric, Zoned
Cooling
- Central Air, Ceiling Fan(s), Zoned
Appliances
- Included: Dryer, Dishwasher, Electric Range, Disposal, Gas Range, Gas Water Heater, Microwave, Refrigerator, Water Heater, Washer
- Laundry: Inside, Laundry Closet, Laundry Tub
Features
- Attic, Wet Bar, Built-in Features, Cathedral Ceiling(s), Central Vacuum, Dual Sinks, Entrance Foyer, Eat-in Kitchen, High Ceilings, Kitchen Island, Living/Dining Room, Main Level Primary, Pantry, Pull Down Attic Stairs, Storage, Stacked Bedrooms, Tub Shower, Vaulted Ceiling(s), Bar, Walk-In Closet(s)
- Flooring: Ceramic Tile, Wood
- Doors: French Doors
- Windows: Casement Window(s), Tinted Windows
- Attic: Pull Down Stairs
- Has fireplace: Yes
- Fireplace features: Decorative
Interior area
- Total structure area: 6,285
- Total interior livable area: 4,500 sqft
Property
Parking
- Total spaces: 3
- Parking features: Attached, Garage, Garage Door Opener
- Attached garage spaces: 3
Features
- Levels: Two
- Stories: 2
- Patio & porch: Covered, Open, Patio, Balcony
- Exterior features: Built-in Barbecue, Balcony, Barbecue, Lighting, Outdoor Kitchen, Outdoor Living Area
- Has private pool: Yes
- Pool features: Gunite, Heated, In Ground, Salt Water
- Fencing: Fenced
- Has view: Yes
- View description: Canal
- Has water view: Yes
- Water view: Canal
- Waterfront features: Canal Front, No Fixed Bridges, Ocean Access, Seawall
Lot
- Size: 10,400 Square Feet
- Dimensions: 80' x 130'
- Features: Sprinklers Automatic, Sprinkler System
Details
- Parcel number: 68434208020530060
- Zoning: RES
Construction
Type & style
- Home type: SingleFamily
- Architectural style: Other
- Property subtype: Single Family Residence
Materials
- Block, Frame, Concrete
- Roof: Concrete,Tile
Condition
- New Construction
- New construction: Yes
- Year built: 2024
Utilities & green energy
- Electric: 3 Phase
- Sewer: Public Sewer
- Water: Public
- Utilities for property: Cable Available, Natural Gas Available, Sewer Available, Water Available
Community & HOA
Community
- Features: Boat Facilities, Sidewalks
- Security: Security System Owned, Security System, Smoke Detector(s)
- Subdivision: Village of North Palm Beach
HOA
- Has HOA: No
- Amenities included: Boating, Clubhouse, Golf Course
Location
- Region: North Palm Beach
Financial & listing details
- Price per square foot: $1,272/sqft
- Tax assessed value: $4,469,802
- Annual tax amount: $26,463
- Date on market: 5/9/2024
- Cumulative days on market: 149 days
- Listing terms: Cash,Conventional
- Road surface type: Paved
Price history
| Date | Event | Price |
|---|---|---|
| 10/29/2024 | Sold | $5,725,000-2.9%$1,272/sqft |
Source:  BeachesMLS #R10986001 Report a problem BeachesMLS #R10986001 Report a problem | ||
| 10/24/2024 | Pending sale | $5,895,000$1,310/sqft |
Source: BeachesMLS #RX-10986001 Report a problem | ||
| 9/12/2024 | Price change | $5,895,000-1.7%$1,310/sqft |
Source: BeachesMLS #RX-10986001 Report a problem | ||
| 8/16/2024 | Price change | $5,995,000-4.1%$1,332/sqft |
Source: BeachesMLS #RX-10986001 Report a problem | ||
| 7/26/2024 | Price change | $6,250,000-2.3%$1,389/sqft |
Source: BeachesMLS #RX-10986001 Report a problem | ||
| 6/18/2024 | Price change | $6,400,000-1.5%$1,422/sqft |
Source: BeachesMLS #RX-10986001 Report a problem | ||
| 5/9/2024 | Listed for sale | $6,500,000+687.9%$1,444/sqft |
Source: BeachesMLS #RX-10986001 Report a problem | ||
| 9/5/2017 | Sold | $825,000-7.8%$183/sqft |
Source: BeachesMLS #R10315079 Report a problem | ||
| 7/6/2017 | Price change | $895,000-2.7%$199/sqft |
Source: Waterfront Properties & Club C #RX-10315079 Report a problem | ||
| 6/16/2017 | Price change | $920,000-2.6%$204/sqft |
Source: Waterfront Properties & Club C #RX-10315079 Report a problem | ||
| 4/17/2017 | Price change | $945,000-3.1%$210/sqft |
Source: Waterfront Properties & Club C #RX-10315079 Report a problem | ||
| 3/20/2017 | Price change | $975,000-2.5%$217/sqft |
Source: Waterfront Properties & Club C #RX-10315079 Report a problem | ||
| 3/9/2017 | Listed for sale | $1,000,000$222/sqft |
Source: Waterfront Properties & Club C #RX-10315079 Report a problem | ||
| 4/30/2008 | Listing removed | -- |
Source: Z57 Report a problem | ||
| 4/23/2008 | Listed for sale | -- |
Source: Z57 Report a problem | ||
Public tax history
| Year | Property taxes | Tax assessment |
|---|---|---|
| 2025 | $87,328 +221.5% | $4,469,802 +284.9% |
| 2024 | $27,160 +2.6% | $1,161,426 +10% |
| 2023 | $26,462 +9.6% | $1,055,842 +3.7% |
| 2022 | $24,151 +23.5% | $1,018,076 +10% |
| 2021 | $19,563 +9.7% | $925,524 +10% |
| 2020 | $17,840 +1.6% | $841,385 +2.7% |
| 2019 | $17,553 | $819,361 +12.8% |
| 2018 | $17,553 +15.6% | $726,462 +149.1% |
| 2017 | $15,185 +258.1% | $291,591 +2.1% |
| 2016 | $4,241 +0.2% | $285,594 +0.7% |
| 2015 | $4,233 -22.6% | $283,609 +0.8% |
| 2014 | $5,471 +3.5% | $281,358 +1.5% |
| 2013 | $5,288 +0.2% | $277,200 +1.7% |
| 2012 | $5,277 +1.4% | $272,566 +3% |
| 2011 | $5,205 +1.1% | $264,627 +1.5% |
| 2010 | $5,148 +7.3% | $260,716 +3.2% |
| 2009 | $4,799 +8.5% | $252,553 +0.1% |
| 2008 | $4,425 -0.1% | $252,301 +3% |
| 2007 | $4,430 -4% | $244,952 +2.5% |
| 2006 | $4,616 | $238,978 +3% |
| 2005 | -- | $232,017 +3% |
| 2004 | $3,351 +3121.9% | $225,259 +1.9% |
| 2003 | $104 -97.5% | $221,059 +3.9% |
| 2002 | $4,210 +1.5% | $212,703 +1.6% |
| 2001 | $4,150 +3.7% | $209,353 +3% |
| 2000 | $4,003 +6.8% | $203,255 +0% |
| 1999 | $3,748 | $203,221 |
Find assessor info on the county website
Neighborhood: 33408
Nearby homes
- $2,510,7003 bd2 ba2.5k sqft720 Sandpiper Way, North Palm Beach, FL 33408Off Market

- $3,221,3003 bd3 ba3k sqft712 Sandpiper Way, North Palm Beach, FL 33408Off Market
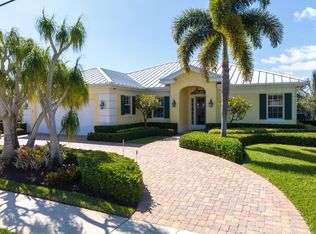
- $2,321,1003 bd2 ba1.7k sqft724 Sandpiper Way, North Palm Beach, FL 33408Off Market
- $2,621,5003 bd2 ba2.2k sqft708 Sandpiper Way, North Palm Beach, FL 33408Off Market

- $2,206,7005 bd5 ba3.4k sqft713 Sandpiper Way, North Palm Beach, FL 33408Off Market
- $962,7004 bd3 ba2.2k sqft709 Sandpiper Way, North Palm Beach, FL 33408Off Market
- $696,2003 bd2 ba1.8k sqft717 Sandpiper Way, North Palm Beach, FL 33408Off Market
- $2,500,0003 bd3 ba2.5k sqft717 Robin Way, North Palm Beach, FL 33408Pending
Nearby schools
GreatSchools rating
- 8/10Allamanda Elementary SchoolGrades: PK-5Distance: 0.4 mi
- 5/10Howell L. Watkins Middle SchoolGrades: 6-8Distance: 1.3 mi
- 3/10Palm Beach Gardens High SchoolGrades: 9-12Distance: 1.9 mi
Get a cash offer in 3 minutes
Find out how much your home could sell for in as little as 3 minutes with a no-obligation cash offer.
Estimated market value
$5,973,500
Get a cash offer in 3 minutes
Find out how much your home could sell for in as little as 3 minutes with a no-obligation cash offer.
Estimated market value
$5,973,500
- Florida
- Palm Beach County
- North Palm Beach
- 33408
- 716 Sandpiper Way
Nearby cities
Nearby neighborhoods
Nearby zip codes
Other North Palm Beach Topics
- Apartments for Rent in 33408
- Houses for Sale in 33408
- Houses for Rent in 33408
- 33408 Real Estate
- North Palm Beach Condos
- Houses for Sale in North Palm Beach
- Newest Listings in North Palm Beach
- North Palm Beach Home Values
- North Palm Beach Real Estate Agents
- North Palm Beach Refinance
- North Palm Beach Mortgage Rates
