Charming Cape Cod nestled in a private, woodland setting. When you get out of your car, the first thing you'll notice is the quiet! 5 secluded acres for you to enjoy, complete with trails. Enjoy the peaceful surroundings from the back deck or brick patio. Great curb appeal with the nicely landscaped yard and perennial flowers. Inside, you'll find a convenient main floor owners suite with brand new carpet! The kitchen features new smart, stainless steel appliances. Cozy family room with gas fireplace. Upstairs, there are two more bedrooms and another full bath. The basement is unfinished, but provides plenty of storage space and could be completed without much effort. This home is located on a quiet street with no through traffic, and is maintained by the state and plowed quickly after snowfall. You'll see wildlife all around, including woodpeckers, bald eagles, and foxes! Many recent updates to save you money, including a new roof, gutters, HVAC system, and hot water heater, all replaced in 2023. Additional improvements include new ceiling fans and a basement sliding glass door. The sellers will convey their Starlink highspeed internet equipment, Cub Cadet mower, and snow blower. Don't wait, homes in this neighborhood don't last long!
Sold for $370,000
$370,000
716 Sapwood Dr, Hedgesville, WV 25427
3beds
1,169sqft
Single Family Residence
Built in 1994
5.01 Acres Lot
$385,000 Zestimate®
$317/sqft
$1,781 Estimated rent
Home value
$385,000
$347,000 - $427,000
$1,781/mo
Zestimate® history
Owner options
List your home for rent
$1,781/mo
Rent Zestimate®
Find your next renter with Zillow Rental Manager. Plus, with online applications, you can quickly screen prospective tenants – for free.
$1,781/mo
Rent Zestimate®
Refinance and save
$1,718/mo
Est. payment
Refinancing to a lower rate could help reduce your monthly payments and save thousands over the life of the loan.
$1,718/mo
Est. payment
Explore your selling options
Work with a Zillow partner agent
Leverage their expertise and Zillow's premium Showcase listings to get your home seen by more buyers.
Get startedList with your own agent
Get your home in front of millions of buyers by listing it on Zillow.
Learn how to do itSell it yourself
Take full control of how buyers see your home on Zillow by listing For Sale by Owner (FSBO).
List your homeWhat's special
Gas fireplaceNicely landscaped yardPerennial flowersBrick patioBack deckPeaceful surroundingsSecluded acres
Zillow last checked:
Listing updated:
Listed by:
Josh Beall 703-975-2046,
Corcoran McEnearney,
Co-Listing Agent: Jess Derr 304-449-4911,
Corcoran McEnearney
Bought with:
KIM DUSEK, WVS200301076
Young & Associates
Source: Bright MLS,MLS#: WVBE2043242
Facts & features
Interior
Bedrooms & bathrooms
- Bedrooms: 3
- Bathrooms: 2
- Full bathrooms: 2
- Main level bathrooms: 1
- Main level bedrooms: 1
Basement
- Description: Percent Finished: 0.0
- Area: 800
Heating
- Heat Pump, Electric
Cooling
- Central Air, Electric
Appliances
- Included: Stainless Steel Appliance(s), Cooktop, Dishwasher, Refrigerator, Microwave, Dryer, Extra Refrigerator/Freezer, Ice Maker, Washer, Water Heater, Electric Water Heater
- Laundry: Lower Level, Washer In Unit, Dryer In Unit
Features
- Bathroom - Tub Shower, Ceiling Fan(s), Entry Level Bedroom, Primary Bath(s), Walk-In Closet(s), Combination Kitchen/Dining, Dining Area, Eat-in Kitchen, Dry Wall
- Flooring: Laminate, Carpet
- Basement: Full,Improved,Interior Entry,Exterior Entry,Unfinished,Walk-Out Access,Windows
- Number of fireplaces: 1
- Fireplace features: Gas/Propane, Mantel(s)
Interior area
- Total structure area: 1,969
- Total interior livable area: 1,169 sqft
- Finished area above ground: 1,169
- Finished area below ground: 0
Property
Parking
- Total spaces: 4
- Parking features: Crushed Stone, Driveway
- Uncovered spaces: 4
Accessibility
- Accessibility features: Accessible Entrance
Features
- Levels: Three
- Stories: 3
- Patio & porch: Deck
- Exterior features: Stone Retaining Walls
- Pool features: None
- Has view: Yes
- View description: Mountain(s), Trees/Woods
Lot
- Size: 5.01 Acres
- Features: Private, No Thru Street, Hunting Available, Wooded, Rear Yard, Secluded, Rural
Details
- Additional structures: Above Grade, Below Grade
- Parcel number: 04 32000200280000
- Zoning: 101
- Special conditions: Standard
Construction
Type & style
- Home type: SingleFamily
- Architectural style: Cape Cod
- Property subtype: Single Family Residence
Materials
- Vinyl Siding
- Foundation: Permanent
- Roof: Architectural Shingle
Condition
- New construction: No
- Year built: 1994
Utilities & green energy
- Sewer: On Site Septic
- Water: Well
- Utilities for property: Water Available, Satellite Internet Service
Community & HOA
Community
- Subdivision: Greenwood Acres
HOA
- Has HOA: No
Location
- Region: Hedgesville
- Municipality: Town Of Hedgesville
Financial & listing details
- Price per square foot: $317/sqft
- Tax assessed value: $150,700
- Annual tax amount: $1,052
- Date on market: 8/29/2025
- Listing agreement: Exclusive Right To Sell
- Listing terms: Cash,Conventional,FHA,USDA Loan,VA Loan
- Inclusions: Microwave, Ceiling Fan, Dryer, Washer, Dishwasher, Freezer, Refrigerator W / Ice Maker, Storage Shed, Stove, Wall Mount Brackets, Window Blinds / Shades / Hardware, Window Treatments, Starlink Equipment, Cub Cadet Mower, And Snow Blower.
- Ownership: Fee Simple
Price history
| Date | Event | Price |
|---|---|---|
| 9/30/2025 | Sold | $370,000-1.3%$317/sqft |
Source:  Bright MLS #WVBE2043242 Report a problem Bright MLS #WVBE2043242 Report a problem | ||
| 9/2/2025 | Contingent | $375,000$321/sqft |
Source: Bright MLS #WVBE2043242 Report a problem | ||
| 8/29/2025 | Listed for sale | $375,000+158.6%$321/sqft |
Source: Bright MLS #WVBE2043242 Report a problem | ||
| 9/29/2014 | Sold | $145,000$124/sqft |
Source: Public Record Report a problem | ||
Public tax history
| Year | Property taxes | Tax assessment |
|---|---|---|
| 2025 | $1,189 +0.9% | $97,810 +1.9% |
| 2024 | $1,178 -2.9% | $96,010 |
| 2023 | $1,213 +15.3% | $96,010 +6.2% |
| 2022 | $1,052 | $90,430 +5.5% |
| 2021 | -- | $85,690 +2.5% |
| 2020 | -- | $83,590 +2.6% |
| 2019 | $963 +0.3% | $81,490 +0.5% |
| 2018 | $960 +0.5% | $81,070 +1.1% |
| 2017 | $955 +1.2% | $80,170 +2.2% |
| 2016 | $944 +2.3% | $78,480 +5% |
| 2015 | $923 -0.3% | $74,710 |
| 2014 | $925 -5.3% | $74,710 +0.5% |
| 2013 | $977 | $74,350 -6.1% |
| 2012 | $977 -4% | $79,150 -4.6% |
| 2011 | $1,018 +1.5% | $82,990 -1% |
| 2010 | $1,003 -3% | $83,820 -9.2% |
| 2009 | $1,034 -0.8% | $92,280 -2.3% |
| 2008 | $1,042 +6.8% | $94,500 +7.1% |
| 2007 | $976 +8.8% | $88,260 +12.2% |
| 2006 | $897 +16.1% | $78,660 +22.5% |
| 2005 | $772 | $64,200 +2.3% |
| 2004 | -- | $62,760 |
| 2003 | -- | $62,760 +13.7% |
| 2002 | -- | $55,200 +5.5% |
| 2001 | -- | $52,320 |
Find assessor info on the county website
Neighborhood: 25427
Nearby homes
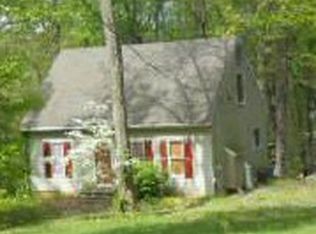
- $381,8003 bd2 ba1.2k sqft716 Sapwood Dr, Cherry Run, WV 25427Off Market
- $399,9004 bd2 ba2.1k sqft703 Sapwood Dr, Hedgesville, WV 25427Sold

- $314,1002 bd2 ba1.3k sqft604 Sapwood Dr, Hedgesville, WV 25427Off Market
- $419,9003 bd3 ba2.3k sqft757 Sapwood Dr, Hedgesville, WV 25427Off Market
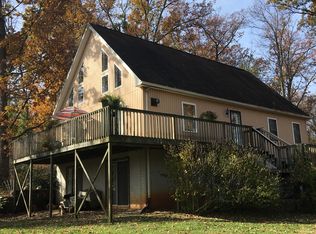
- $454,6004 bd3 ba3.5k sqft613 Sapwood Dr, Hedgesville, WV 25427Off Market
- $490,5004 bd3 ba3k sqft803 Sapwood Dr, Hedgesville, WV 25427Off Market
- $511,5004 bd3 ba2.6k sqft1212 Consiler Ln, Hedgesville, WV 25427Off Market
- $100,000-- bd-- ba-- sqftSapwood Dr, Hedgesville, WV 25427Sold
Nearby schools
GreatSchools rating
- 7/10Tomahawk Intermediate SchoolGrades: 3-5Distance: 4.4 mi
- 7/10Hedgesville Middle SchoolGrades: 6-8Distance: 5.6 mi
- 4/10Hedgesville High SchoolGrades: 9-12Distance: 5.2 mi
Schools provided by the listing agent
- District: Berkeley County Schools
Source: Bright MLS. This data may not be complete. We recommend contacting the local school district to confirm school assignments for this home.
Get a cash offer in 3 minutes
Find out how much your home could sell for in as little as 3 minutes with a no-obligation cash offer.
Estimated market value
$385,000
Get a cash offer in 3 minutes
Find out how much your home could sell for in as little as 3 minutes with a no-obligation cash offer.
Estimated market value
$385,000
- West Virginia
- Berkeley County
- Hedgesville
- 25427
- 716 Sapwood Dr
