Welcome home to 716 Secretariat Drive, a charming retreat nestled in the highly desirable Belmont neighborhood. This meticulously maintained 3-bedroom, 2.5-bathroom residence boasts numerous updates, including a new roof (2024) and a modern HVAC system & Furnace (2018), as well as Water Heater (2018) ensuring comfort and peace of mind. Freshly painted interiors and a recently stained back deck (2024) enhance its inviting appeal. The weatherized and heated unfinished basement features a dehumidifier and a convenient half bathroom, offering endless potential for customization and additional equity. With a separate one-car garage and a fantastic workshop space, this home caters to all your practical needs. Step inside to discover a thoughtfully designed floor plan where everything flows effortlessly on the main level. The open concept kitchen and great room serve as the heart of the home, featuring soaring vaulted ceilings and a cozy gas fireplace—perfect for relaxing after a long day. The chef’s kitchen comes equipped with all appliances, seamlessly connecting to the dining area and great room, making entertaining a delightful experience. For those who appreciate the outdoors, a covered porch and exposed deck provide ideal spaces for alfresco dining or simply unwinding in the serene, privacy-fenced backyard, complete with an extra parking pad leading to the basement garage. The split floor plan creates a private owner’s wing, complete with a luxurious full bathroom featuring dual vanities, a garden tub, a walk-in shower, and an expansive walk-in closet for ample storage. Guests will enjoy their own secluded space with two additional bedrooms and a full bathroom. A versatile flex room above the garage can serve as an additional bedroom, office, exercise area, or playroom, providing endless possibilities. Plus, the refrigerator, washer, and dryer are included, ensuring this home is truly move-in ready. Residents of the Belmont neighborhood enjoy access to a delightful community pool and common areas, while the charming surroundings provide a tranquil oasis. Conveniently located near Boiling Springs, you'll find a variety of shopping, dining, and recreational options, with easy access to I-26 and I-85. Schedule a showing today to experience the beauty and warmth of this exceptional home. You’ll want to bring a few rocking chairs for the front porch to savor all four seasons of Upstate SC living. This home is listed below appraisal on file & can be bought with equity.
Sold co op member
Zillow last checked:
Listing updated:
Bought with:
Manfred Lewis
Leslie Horne and Associates
Source: SAR as distributed by MLS GRID,MLS#: 316364
Price history
| Date | Event | Price |
|---|---|---|
| 2/11/2025 | Sold | $369,000-2.6%$136/sqft |
Source:  SAR as distributed by MLS GRID #316364 Report a problem SAR as distributed by MLS GRID #316364 Report a problem | ||
| 12/29/2024 | Pending sale | $379,000$140/sqft |
Source: SAR as distributed by MLS GRID #316364 Report a problem | ||
| 11/26/2024 | Price change | $379,000-2.6%$140/sqft |
Source:  Greater Greenville AOR #1539694 Report a problem Greater Greenville AOR #1539694 Report a problem | ||
| 11/1/2024 | Price change | $389,000-2.7%$144/sqft |
Source: Greater Greenville AOR #1539694 Report a problem | ||
| 10/15/2024 | Listed for sale | $399,989+87.6%$148/sqft |
Source: Greater Greenville AOR #1539694 Report a problem | ||
| 7/9/2007 | Sold | $213,265$79/sqft |
Source: Public Record Report a problem | ||
Nearby homes
- $312,4003 bd2 ba1.7k sqft720 Secretariat Dr, Boiling Springs, SC 29316Off Market
- $319,7003 bd2 ba1.9k sqft712 Secretariat Dr, Boiling Springs, SC 29316Off Market
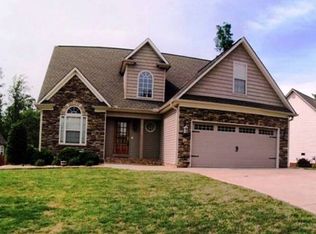
- $292,8003 bd2 ba1.6k sqft719 Secretariat Dr, Boiling Springs, SC 29316Off Market
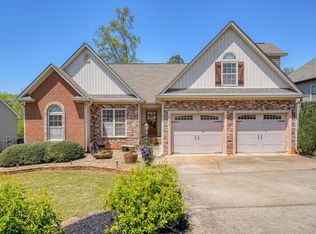
- $309,0004 bd3 ba1.8k sqft702 Secretariat Dr, Boiling Springs, SC 29316Sold
Get a cash offer in 3 minutes
Find out how much your home could sell for in as little as 3 minutes with a no-obligation cash offer.
Estimated market value
$378,600
