Skip main navigation
Sold for $355,000
  • $355,000

    716 Shafton Ave, Deltona, FL 32738

    3beds
    1,585sqft
    Single Family Residence
    Built in 1991
    10,125 Square Feet Lot
    $341,400 Zestimate®
    $224/sqft
    $1,992 Estimated rent

    Home value

    $341,400

    $324,000 - $358,000

    $1,992/mo

    Zestimate® history
    Loading
    Loading...

    Owner options

    List your home for rent

    $1,992/mo

    Rent Zestimate®

    Find your next renter with Zillow Rental Manager. Plus, with online applications, you can quickly screen prospective tenants – for free.

    Learn more

    $1,992/mo

    Rent Zestimate®

    Refinance and save

    $2,474/mo

    Est. payment

    Refinancing to a lower rate could help reduce your monthly payments and save thousands over the life of the loan.

    See today's rates

    $2,474/mo

    Est. payment

    Explore your selling options

    Work with a Zillow partner agent

    Leverage their expertise and Zillow's premium Showcase listings to get your home seen by more buyers.

    Get started

    List with your own agent

    Get your home in front of millions of buyers by listing it on Zillow.

    Learn how to do it

    Sell it yourself

    Take full control of how buyers see your home on Zillow by listing For Sale by Owner (FSBO).

    List your home

    What's special

    Home depotGorgeous green cabinetsFrench doorsSpacious backyardPrimary bathroomSuper walmartSecondary bathroom
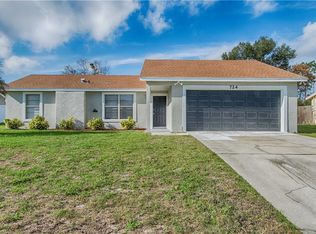
    LOOK NO FURTHER. If you're looking for a quiet neighborhood with an absolutely gorgeous re-modeled home in Deltona, with NO HOA OR CDD This is it!!! Must see updated 3 bedroom, 2-Bath Split Plan Home situated on a lovely well-manicured lot in a great area. As you approach this beauty, you will immediately be impressed by the paver stones that line your driveway and lead you to your entryway, which features a sitting area where you can enjoy your coffee or tea and some fresh air. Inside you will find a beautiful open concept living space, with large great room with an electric fireplace and built in shelving that will provide that perfect ambiance during the holidays. The kitchen has been fully remodeled with gorgeous green cabinets and is extremely spacious with plenty of counter space and ample storage. The stainless-steel appliances are included with the sale. Proceed through the French doors that lead to your private back yard oasis that is fully fenced in!! This spacious backyard is absolutely perfect for entertaining, pets and even has space for a pool, your boat and toys. This beauty has been recently updated inside and out making this like a brand new home. The features and upgrades include but are not limited to a boat pad on the side of the house, BRAND NEW ROOF 2023, HVAC serviced 2023 with sanitation laser, updated electrical panel: repaired double tap connection 2023, inspected and emptied septic tank 2023, replaced temp valve on water heater 2023, luxury vinyl plank flooring throughout, both primary bathroom and secondary bathroom completely remodeled in 2022. The A/C unit was replaced in 2021, new energy-efficient windows in 2022, vinyl fencing and an outdoor storage shed that could be an extra office space!! This home is conveniently located to everything!!! Including: Publix, Walgreens, CVS, Lowes, Home Depot, Crunch Gym, Super Walmart, Esport/La Fitness and restaurants!! Just 40 minutes to Orlando, 15 minutes to Orange City, 20 mins to downtown Sanford! This home is truly in the best location, close enough to all stores and downtown areas, but still far enough to enjoy the peace and quiet. Secure this gem before the interest rates rise and there are bidding wars again.

    Zillow last checked:

    Listing updated:

    Listed by:

    Victoria Nogueira 718-593-7468,

    ALIGN RIGHT REALTY SOUTH SHORE 813-645-4663

    Bought with:

    Gioconda Arevalo, 3362163

    LA ROSA REALTY KISSIMMEE

    Source: Stellar MLS,MLS#: T3497241MLS LogoOriginating MLS: Tampa

    Facts & features

    Interior

    Bedrooms & bathrooms
    • Bedrooms: 3
    • Bathrooms: 2
    • Full bathrooms: 2
    Rooms
    • Room types: Attic
    Primary bedroom
    • Features: Built-in Closet
    • Level: First
    • Dimensions: 17x11
    Bedroom 2
    • Features: Walk-In Closet(s)
    • Level: First
    • Dimensions: 10x10
    Bedroom 3
    • Features: Walk-In Closet(s)
    • Level: First
    • Dimensions: 9x9
    Primary bathroom
    • Features: Dual Sinks
    • Level: First
    • Dimensions: 12x7
    Bathroom 2
    • Features: Tub With Shower
    • Level: First
    • Dimensions: 9x9
    Dining room
    • Level: First
    • Dimensions: 10x12
    Great room
    • Features: Ceiling Fan(s)
    • Level: First
    • Dimensions: 18x17
    Kitchen
    • Level: First
    • Dimensions: 11x15
    Living room
    • Features: Built-In Shelving
    • Level: First
    • Dimensions: 11x9
    Heating
    • Electric
    Cooling
    • Central Air
    Appliances
    • Included: Convection Oven, Dishwasher, Microwave, Refrigerator
    • Laundry: Inside
    Features
    • Ceiling Fan(s), High Ceilings, Open Floorplan, Primary Bedroom Main Floor, Split Bedroom, Thermostat, Vaulted Ceiling(s)
    • Flooring: Ceramic Tile, Luxury Vinyl
    • Doors: French Doors
    • Windows: Window Treatments
    • Has fireplace: Yes
    • Fireplace features: Electric
    Interior area
    • Total structure area: 2,013
    • Total interior livable area: 1,585 sqft

    Property

    Parking
    • Total spaces: 2
    • Parking features: Driveway
    • Attached garage spaces: 2
    • Has uncovered spaces: Yes
    • Details: Garage Dimensions: 19x15
    Features
    • Levels: One
    • Stories: 1
    • Patio & porch: Patio
    • Fencing: Fenced,Vinyl
    Lot
    • Size: 10,125 Square Feet
    • Dimensions: 81 x 125
    Details
    • Additional structures: Shed(s)
    • Parcel number: 2811161
    • Zoning: R-1
    • Special conditions: None

    Construction

    Type & style
    • Home type: SingleFamily
    • Property subtype: Single Family Residence
    Materials
    • Stucco, Wood Frame
    • Foundation: Slab
    • Roof: Shingle
    Condition
    • Completed
    • New construction: No
    • Year built: 1991

    Utilities & green energy

    • Sewer: Septic Tank
    • Water: Public
    • Utilities for property: Cable Available, Cable Connected, Electricity Available, Electricity Connected

    Community & HOA

    Community
    • Pet fee: $0 monthly
    • Subdivision: DELTONA LAKES UNIT 42
    HOA
    • Has HOA: No
    Location
    • Region: Deltona

    Financial & listing details

    • Price per square foot: $224/sqft
    • Tax assessed value: $297,497
    • Annual tax amount: $4,792
    • Date on market: 1/16/2024
    • Cumulative days on market: 6 days
    • Listing terms: Cash,Conventional,FHA,VA Loan
    • Ownership: Fee Simple
    • Total actual rent: 0
    • Electric utility on property: Yes
    • Road surface type: Paved

    Price history

    DateEventPrice
    3/12/2024Sold$355,000$224/sqft
    Source: Stellar MLS #T3497241 Report a problem
    1/23/2024Pending sale$355,000$224/sqft
    Source: Stellar MLS #T3497241 Report a problem
    1/16/2024Listed for sale$355,000+7.6%$224/sqft
    Source: Stellar MLS #T3497241 Report a problem
    11/17/2022Sold$330,000+8.2%$208/sqft
    Source: Public Record Report a problem
    10/9/2022Pending sale$305,000$192/sqft
    Source: Stellar MLS #V4926972 Report a problem
    10/7/2022Listed for sale$305,000+125.9%$192/sqft
    Source: Stellar MLS #V4926972 Report a problem
    5/14/2010Listing removed$135,000+10.2%$85/sqft
    Source: Keller Williams - Southwest Orlando #o4934835 Report a problem
    11/16/2009Sold$122,500-9.3%$77/sqft
    Source: Public Record Report a problem
    9/19/2009Listed for sale$135,000+87.5%$85/sqft
    Source: Keller Williams - Southwest Orlando #o4934835 Report a problem
    9/12/1996Sold$72,000+22%$45/sqft
    Source: Public Record Report a problem
    4/10/1996Sold$59,000$37/sqft
    Source: Public Record Report a problem

    Public tax history

    YearProperty taxesTax assessment
    2025$6,027 +22.7%$297,497 +6.8%
    2024$4,911 +2.5%$278,625 +3%
    2023$4,792 +412.7%$270,510 +296.5%
    2022$935 $68,220 +3%
    2021-- $66,233 +1.4%
    2020$963 $65,319 +2.3%
    2019$963 -1.9%$63,850 +1.9%
    2018$981 +1%$62,659 +2.1%
    2017$971 +1.4%$61,370 +2.1%
    2016$958 +1.4%$60,108 +0.7%
    2015$945 +0.6%$59,690 +0.8%
    2014$939 $59,216 +1.5%
    2013-- $58,341 +1.7%
    2012-- $57,366 -3.8%
    2011-- $59,610 -26%
    2010-- $80,608 -17.4%
    2009-- $97,584 -40.3%
    2007-- $163,373 +13.4%
    2006-- $144,125 +44.5%
    2005-- $99,764 +17.7%
    2004-- $84,779 +10.6%
    2003-- $76,649 +8.2%
    2002-- $70,848 +6.2%
    2001-- $66,720 +3.7%
    2000-- $64,316
    Find assessor info on the county website

    Neighborhood: 32738

    Nearby schools

    GreatSchools rating
    Schools provided by the listing agent
    • Elementary: Sunrise Elem
    • Middle: Heritage Middle
    • High: Pine Ridge High School

    Source: Stellar MLS. This data may not be complete. We recommend contacting the local school district to confirm school assignments for this home.

    Get a cash offer in 3 minutes
    Find out how much your home could sell for in as little as 3 minutes with a no-obligation cash offer.
    Estimated market value
    $341,400
    Get a cash offer in 3 minutes
    Find out how much your home could sell for in as little as 3 minutes with a no-obligation cash offer.
    Estimated market value
    $341,400