One of a kind! Has that Country feeling because it backs to a preserve area. Wonderful design and flow with 10 Ft ceilings. Large Master bedroom is split and overlooks pool area! Generous master closet with natural light and built ins. 3 Car Garage is deep approx 25 ft! RV or Boat Extra parking on west side. Game room or Media room is up with it's own AC system. The Office can be used as a bedroom as it has a closet. 2nd Bedroom has it's own full bathroom. Only carpet is the upstairs Game room, otherwise hardwoods and tile downstairs all areas! Pool has a connected heated spa that waterfalls into pool. Extra area for a pet, gardening or playground. Large patio is enclosed with screens. Island kitchen has lots of cabinets and a walk in pantry. Exceptional Privacy lot almost a half acre! Truly this is One of a Kind home!
Sold
Price Unknown
716 Sherwood Ct, Cedar Hill, TX 75104
4beds
2,988sqft
Single Family Residence
Built in 1995
0.47 Acres Lot
$586,200 Zestimate®
$--/sqft
$3,739 Estimated rent
Home value
$586,200
$557,000 - $616,000
$3,739/mo
Zestimate® history
Owner options
List your home for rent
$3,739/mo
Rent Zestimate®
Find your next renter with Zillow Rental Manager. Plus, with online applications, you can quickly screen prospective tenants – for free.
$3,739/mo
Rent Zestimate®
Refinance and save
Refinancing to a lower rate could help reduce your monthly payments and save thousands over the life of the loan.
Explore your selling options
Work with a Zillow partner agent
Leverage their expertise and Zillow's premium Showcase listings to get your home seen by more buyers.
Get startedList with your own agent
Get your home in front of millions of buyers by listing it on Zillow.
Learn how to do itSell it yourself
Take full control of how buyers see your home on Zillow by listing For Sale by Owner (FSBO).
List your homeWhat's special
Zillow last checked:
Listing updated:
Listed by:
Peter Colt 0424578 469-569-4120,
RE/MAX DFW Associates 972-312-9000
Bought with:
Hander Peralta Romero
CENTURY 21 Judge Fite Co.
Source: NTREIS,MLS#: 20560940
Facts & features
Interior
Bedrooms & bathrooms
- Bedrooms: 4
- Bathrooms: 3
- Full bathrooms: 3
Primary bedroom
- Features: Double Vanity, En Suite Bathroom, Garden Tub/Roman Tub, Linen Closet, Separate Shower, Walk-In Closet(s)
- Level: First
- Dimensions: 22 x 14
Bedroom
- Features: Ceiling Fan(s), En Suite Bathroom, Split Bedrooms, Walk-In Closet(s)
- Level: First
- Dimensions: 14 x 11
Bedroom
- Features: Ceiling Fan(s), Split Bedrooms
- Level: First
- Dimensions: 13 x 11
Breakfast room nook
- Features: Breakfast Bar, Built-in Features
- Level: First
- Dimensions: 14 x 9
Dining room
- Features: Built-in Features
- Level: First
- Dimensions: 18 x 13
Game room
- Features: Ceiling Fan(s)
- Level: Second
- Dimensions: 18 x 16
Kitchen
- Features: Breakfast Bar, Eat-in Kitchen, Granite Counters, Kitchen Island, Pantry, Stone Counters, Walk-In Pantry
- Level: First
- Dimensions: 15 x 13
Living room
- Features: Built-in Features, Fireplace
- Level: First
- Dimensions: 20 x 16
Office
- Features: Built-in Features, Ceiling Fan(s)
- Level: First
- Dimensions: 12 x 10
Utility room
- Features: Built-in Features, Utility Sink
- Level: First
- Dimensions: 10 x 6
Appliances
- Included: Dishwasher, Electric Oven, Gas Cooktop, Disposal, Microwave
Features
- Wet Bar, Eat-in Kitchen, Granite Counters, High Speed Internet, Kitchen Island, Open Floorplan, Pantry, Cable TV, Walk-In Closet(s)
- Has basement: No
- Number of fireplaces: 1
- Fireplace features: Family Room, Gas
Interior area
- Total interior livable area: 2,988 sqft
Property
Parking
- Total spaces: 3
- Parking features: Additional Parking, Concrete, Door-Multi, Garage, Garage Door Opener, RV Access/Parking, Garage Faces Side
- Attached garage spaces: 3
Features
- Levels: Two
- Stories: 2
- Pool features: Pool
Lot
- Size: 0.47 Acres
Details
- Parcel number: 16039750010190000
Construction
Type & style
- Home type: SingleFamily
- Architectural style: Detached
- Property subtype: Single Family Residence
- Attached to another structure: Yes
Condition
- Year built: 1995
Utilities & green energy
- Sewer: Public Sewer
- Water: Public
- Utilities for property: Natural Gas Available, Phone Available, Sewer Available, Underground Utilities, Water Available, Cable Available
Community & HOA
Community
- Features: Sidewalks
- Subdivision: Sleepy Hollow Sec 02 Ph 02
HOA
- Has HOA: No
Location
- Region: Cedar Hill
Financial & listing details
- Tax assessed value: $591,020
- Annual tax amount: $10,596
- Date on market: 3/14/2024
- Cumulative days on market: 34 days
Price history
| Date | Event | Price |
|---|---|---|
| 5/9/2024 | Sold | -- |
Source: NTREIS #20560940 Report a problem | ||
| 4/19/2024 | Pending sale | $574,888$192/sqft |
Source: NTREIS #20560940 Report a problem | ||
| 3/14/2024 | Listed for sale | $574,888+66.6%$192/sqft |
Source: NTREIS #20560940 Report a problem | ||
| 3/31/2018 | Listing removed | $345,000$115/sqft |
Source: Ultima Real Estate #13550393 Report a problem | ||
| 3/21/2018 | Pending sale | $345,000$115/sqft |
Source: Ultima Real Estate #13550393 Report a problem | ||
| 9/4/2017 | Listed for sale | $345,000$115/sqft |
Source: Ultima Real Estate #13550393 Report a problem | ||
| 8/24/2017 | Pending sale | $345,000$115/sqft |
Source: Ultima Real Estate #13550393 Report a problem | ||
| 6/28/2017 | Listed for sale | $345,000$115/sqft |
Source: Ultima Real Estate #13550393 Report a problem | ||
| 6/28/2017 | Pending sale | $345,000$115/sqft |
Source: Ultima Real Estate #13550393 Report a problem | ||
| 6/23/2017 | Pending sale | $345,000$115/sqft |
Source: Ultima Real Estate #13550393 Report a problem | ||
| 6/8/2017 | Price change | $345,000+1.5%$115/sqft |
Source: Ultima Real Estate #13550393 Report a problem | ||
| 3/13/2017 | Pending sale | $340,000$114/sqft |
Source: Ultima Real Estate #13550393 Report a problem | ||
| 3/4/2017 | Listed for sale | $340,000+1.5%$114/sqft |
Source: Ultima Real Estate #13550393 Report a problem | ||
| 12/13/2016 | Listing removed | $335,000$112/sqft |
Source: Owner Report a problem | ||
| 9/14/2016 | Price change | $335,000+1.5%$112/sqft |
Source: Owner Report a problem | ||
| 8/11/2016 | Price change | $330,000+2.5%$110/sqft |
Source: Owner Report a problem | ||
| 7/4/2016 | Price change | $322,000+0.6%$108/sqft |
Source: Owner Report a problem | ||
| 2/27/2016 | Listed for sale | $320,000$107/sqft |
Source: Owner Report a problem | ||
Public tax history
| Year | Property taxes | Tax assessment |
|---|---|---|
| 2025 | $9,972 -4.4% | $591,020 +30.2% |
| 2024 | $10,426 +16.3% | $453,820 -0.4% |
| 2023 | $8,966 -7.7% | $455,850 |
| 2022 | $9,718 +8.1% | $455,850 +19% |
| 2021 | $8,991 +4.1% | $382,960 |
| 2020 | $8,638 +8.8% | $382,960 +16.8% |
| 2019 | $7,940 +13.1% | $327,980 |
| 2018 | $7,020 +5.1% | $327,980 +27.3% |
| 2017 | $6,681 +0.1% | $257,660 |
| 2016 | $6,677 +6.9% | $257,660 +7.6% |
| 2015 | $6,244 | $239,470 |
| 2014 | $6,244 | $239,470 |
| 2013 | -- | -- |
| 2012 | -- | -- |
| 2011 | -- | -- |
| 2010 | -- | -- |
| 2009 | -- | -- |
| 2008 | -- | -- |
| 2007 | -- | -- |
| 2005 | -- | -- |
| 2004 | -- | -- |
| 2003 | -- | -- |
| 2002 | -- | -- |
| 2001 | -- | -- |
Find assessor info on the county website
Neighborhood: Sleepy Hollow
Nearby homes
- $542,5004 bd3 ba2.7k sqft714 Sherwood Ct, Cedar Hill, TX 75104Off Market
- $513,5004 bd2 ba2.4k sqft712 Sherwood Ct, Cedar Hill, TX 75104Off Market
- $448,7003 bd2 ba2.6k sqft715 Sleepy Hollow Dr, Cedar Hill, TX 75104Off Market
- $--3 bd2 ba2.1k sqft713 Sleepy Hollow Dr, Cedar Hill, TX 75104Sold
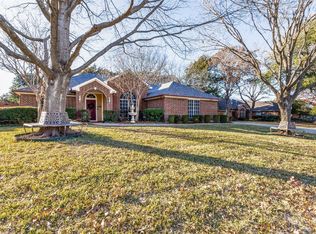
- $447,9004 bd2 ba2.1k sqft721 Sherwood Ct, Cedar Hill, TX 75104Off Market
- $576,8004 bd4 ba3.2k sqft710 Sherwood Ct, Cedar Hill, TX 75104Off Market
- $573,8004 bd4 ba3.2k sqft711 Sleepy Hollow Dr, Cedar Hill, TX 75104Off Market
- $741,3004 bd5 ba4.2k sqft717 Sleepy Hollow Dr, Cedar Hill, TX 75104Off Market
Nearby schools
GreatSchools rating
- NABray Elementary SchoolGrades: PK-5Distance: 0.6 mi
- 4/10Bessie Coleman Middle SchoolGrades: 6-8Distance: 2.6 mi
- 2/10Cedar Hill High SchoolGrades: 9-12Distance: 1.5 mi
Schools provided by the listing agent
- Elementary: Bray
- Middle: Permenter
- High: Cedarhill
- District: Cedar Hill ISD
Source: NTREIS. This data may not be complete. We recommend contacting the local school district to confirm school assignments for this home.
Get a cash offer in 3 minutes
Find out how much your home could sell for in as little as 3 minutes with a no-obligation cash offer.
Estimated market value
$586,200
Get a cash offer in 3 minutes
Find out how much your home could sell for in as little as 3 minutes with a no-obligation cash offer.
Estimated market value
$586,200
- Texas
- Dallas County
- Cedar Hill
- 75104
- Sleepy Hollow
- 716 Sherwood Ct
Nearby cities
Nearby neighborhoods
Nearby zip codes
Other Cedar Hill Topics
