Skip main navigation
Closed
  • $410,700

    716 SHETLAND Drive, St. Johns, FL 32259

    3beds
    1,709sqft
    Single Family Residence
    Built in 2019
    -- sqft lot
    $410,700 Zestimate®
    $240/sqft
    $2,750 Estimated rent

    Home value

    $410,700

    $390,000 - $431,000

    $2,750/mo

    Zestimate® history
    Loading
    Loading...

    Owner options

    List your home for rent

    $2,750/mo

    Rent Zestimate®

    Find your next renter with Zillow Rental Manager. Plus, with online applications, you can quickly screen prospective tenants – for free.

    Learn more

    $2,750/mo

    Rent Zestimate®

    Refinance and save

    $2,762/mo

    Est. payment

    Refinancing to a lower rate could help reduce your monthly payments and save thousands over the life of the loan.

    See today's rates

    $2,762/mo

    Est. payment

    Explore your selling options

    Work with a Zillow partner agent

    Leverage their expertise and Zillow's premium Showcase listings to get your home seen by more buyers.

    Get started

    List with your own agent

    Get your home in front of millions of buyers by listing it on Zillow.

    Learn how to do it

    Sell it yourself

    Take full control of how buyers see your home on Zillow by listing For Sale by Owner (FSBO).

    List your home

    What's special

    Fenced backyardOpen floor planLrg islandPaver patioSpacious front-to-back livingFitness centersGreat schools

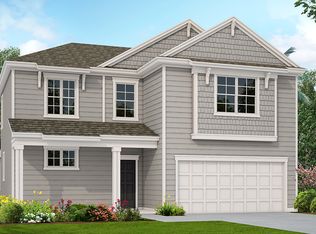
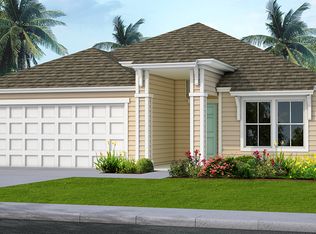
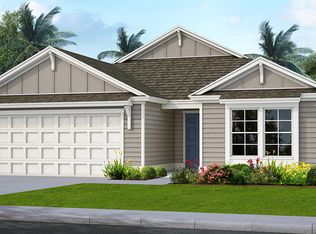
    Immaculate energy-efficient home on a premium water-to-woods view lot in Aberdeen. Charming covered front porch, plus a lanai and paver patio in the fenced backyard offer ample outdoor spaces for relaxing or entertaining. Popular very open floor plan is designed with wood floors in the spacious front-to-back living and dining areas. Crown molding and neutral color scheme throughout. Kitchen features a lrg island with quartz countertop, double-bowl sink, dishwasher and breakfast bar, 42'' upper cabinets and 5 burner gas stove. Primary Suite boasts lrg walk-in closet, tile/glass shower and 2-sink vanity. Resort style amenities include aquatic and fitness centers, clubhouse, multiple sports fields/courts and playgrounds. Convenient to WGV, outlet shopping, great schools and easy access to I95 I95

    This property is not currently displayed as for sale or rent on Zillow. This may be different from what's on other websites or public sources.

    Zillow last checked:

    Listing updated:

    Listed by:

    TERESA LUNDGREN 904-962-0819,

    WATSON REALTY CORP 904-268-1200

    Bought with:

    TERESA LUNDGREN, 3252826

    WATSON REALTY CORP

    Source: realMLS,MLS#: 1228777MLS Logo

    Facts & features

    Interior

    Bedrooms & bathrooms
    • Bedrooms: 3
    • Bathrooms: 2
    • Full bathrooms: 2
    Heating
    • Central, Heat Pump
    Cooling
    • Central Air
    Appliances
    • Included: Disposal, Gas Range, Gas Water Heater, Microwave, Water Softener Owned
    • Laundry: Electric Dryer Hookup, Washer Hookup
    Features
    • Breakfast Bar, Entrance Foyer, Kitchen Island, Pantry, Primary Bathroom - Shower No Tub, Master Downstairs, Smart Thermostat, Split Bedrooms, Walk-In Closet(s)
    • Flooring: Tile, Wood
    Interior area
    • Total interior livable area: 1,709 sqft

    Property

    Parking
    • Total spaces: 2
    • Parking features: Additional Parking, Attached, Garage
    • Attached garage spaces: 2
    Features
    • Stories: 1
    • Patio & porch: Patio, Porch, Screened
    • Pool features: None
    • Fencing: Back Yard
    • Waterfront features: Lagoon, Pond
    Lot
    • Features: Sprinklers In Front, Sprinklers In Rear
    Details
    • Parcel number: 0097626970
    • Zoning description: PUD

    Construction

    Type & style
    • Home type: SingleFamily
    • Architectural style: Ranch,Traditional
    • Property subtype: Single Family Residence
    Materials
    • Fiber Cement, Frame
    • Roof: Shingle
    Condition
    • New construction: No
    • Year built: 2019

    Utilities & green energy

    • Sewer: Public Sewer
    • Water: Public
    • Utilities for property: Natural Gas Available
    Green energy
    • Energy efficient items: Doors, Windows

    Community & HOA

    Community
    • Security: Smoke Detector(s)
    • Subdivision: Aberdeen
    HOA
    • Has HOA: Yes
    • Amenities included: Pool, Basketball Court, Clubhouse, Fitness Center, Playground
    • HOA fee: $50 annually
    • HOA name: Floridian Property
    • HOA phone: 904-592-4090
    Location
    • Region: Saint Johns

    Financial & listing details

    • Price per square foot: $240/sqft
    • Tax assessed value: $358,368
    • Annual tax amount: $6,633
    • Date on market: 5/24/2023
    • Listing terms: Cash,Conventional,FHA,VA Loan
    • Road surface type: Asphalt

    Price history

    DateEventPrice
    7/7/2023Sold$417,000-3%$244/sqft
    Source: realMLS #1228777 Report a problem
    7/7/2023Pending sale$429,900$252/sqft
    Source: realMLS #1228777 Report a problem
    6/16/2023Price change$429,900-1.2%$252/sqft
    Source: realMLS #1228777 Report a problem
    6/2/2023Price change$435,000-0.9%$255/sqft
    Source: realMLS #1228777 Report a problem
    5/24/2023Listed for sale$439,000+74.5%$257/sqft
    Source: realMLS #1228777 Report a problem
    6/14/2019Listing removed$251,547$147/sqft
    Source: D.R. Horton - Jacksonville Report a problem
    3/23/2019Price change$251,547-5.4%$147/sqft
    Source: D.R. Horton - Jacksonville Report a problem
    3/23/2019Pending sale$265,990+1.1%$156/sqft
    Source: D.R. Horton - Jacksonville Report a problem
    3/19/2019Sold$262,990-1.1%$154/sqft
    Source: realMLS #961358 Report a problem
    2/14/2019Listed for sale$265,990$156/sqft
    Source: D.R. Horton - North Florida Report a problem
    2/14/2019Pending sale$265,990$156/sqft
    Source: D.R. Horton - North Florida Report a problem
    2/14/2019Listed for sale$265,990$156/sqft
    Source: D.R. Horton - North Florida Report a problem

    Public tax history

    YearProperty taxesTax assessment
    2025$6,633 +10.2%$358,368 +2%
    2024$6,018 +28.4%$351,295 +44.9%
    2023$4,686 +8.3%$242,456 +3%
    2022$4,328 +0.9%$235,394 +3%
    2021$4,288 +1%$228,538 +1.4%
    2020$4,244 +78.3%$225,383 +309.8%
    2019$2,380 $55,000 +410.7%
    2018$2,380 $10,770
    Find assessor info on the county website

    Neighborhood: 32259

    Nearby schools

    GreatSchools rating
    Schools provided by the listing agent
    • Middle: Switzerland Point
    • High: Bartram Trail

    Source: realMLS. This data may not be complete. We recommend contacting the local school district to confirm school assignments for this home.

    Get a cash offer in 3 minutes
    Find out how much your home could sell for in as little as 3 minutes with a no-obligation cash offer.
    Estimated market value
    $410,700
    Get a cash offer in 3 minutes
    Find out how much your home could sell for in as little as 3 minutes with a no-obligation cash offer.
    Estimated market value
    $410,700