Welcome to this 3 bedroom, 2 bath home in the heart of Stevens Point! Located in a great neighborhood within walking distance of local restaurants, parks, UW-Stevens Point, Georke Football field, Willet Ice Rink, and Aspirus Hospital, this home offers a convenient location with plenty to enjoy. The home features comfortable living spaces, a spacious backyard, and a bright sunroom that provides additional space to relax and enjoy the surroundings. The 2-car attached garage is insulated and heated which offers convenient parking and storage, while the updated basement provides additional finished space for a family room, recreation area, home office, or hobbies. With 1,794 total finished square feet and a desirable location, this home is ready for its next owner!
Contingent
$285,000
716 SOO MARIE AVENUE, Stevens Point, WI 54481
3beds
1,794sqft
Single Family Residence
Built in 1962
9,583 Square Feet Lot
$280,600 Zestimate®
$159/sqft
$-- HOA
What's special
Bright sunroomComfortable living spacesSpacious backyard
- 25 days
- 927
- 66
Likely to sell faster than
Zillow last checked:
Listing updated:
Listed by:
TEAM KITOWSKI Cell:715-598-6367,
KPR BROKERS, LLC,
Mark Kitowski 715-498-2447,
KPR BROKERS, LLC
Source: WIREX MLS,MLS#: 22604335 Originating MLS: Central WI Board of REALTORS
Originating MLS: Central WI Board of REALTORSFacts & features
Interior
Bedrooms & bathrooms
- Bedrooms: 3
- Bathrooms: 2
- Full bathrooms: 2
- Main level bedrooms: 3
Primary bedroom
- Level: Main
- Area: 120
- Dimensions: 12 x 10
Bedroom 2
- Level: Main
- Area: 120
- Dimensions: 10 x 12
Bedroom 3
- Level: Main
- Area: 117
- Dimensions: 9 x 13
Dining room
- Level: Main
- Area: 70
- Dimensions: 7 x 10
Kitchen
- Level: Main
- Area: 104
- Dimensions: 8 x 13
Living room
- Level: Main
- Area: 117
- Dimensions: 13 x 9
Heating
- Forced Air
Cooling
- Central Air
Appliances
- Included: Refrigerator, Range/Oven, Dishwasher, Microwave, Washer, Dryer
Features
- Florida/Sun Room, High Speed Internet
- Flooring: Carpet, Wood
- Windows: Window Coverings
- Basement: Partially Finished,Full
Interior area
- Total structure area: 1,794
- Total interior livable area: 1,794 sqft
- Finished area above ground: 1,196
- Finished area below ground: 598
Video & virtual tour
Property
Parking
- Total spaces: 2
- Parking features: 2 Car, Attached, Garage Door Opener
- Attached garage spaces: 2
Features
- Levels: One
- Stories: 1
- Exterior features: Irrigation system
Lot
- Size: 9,583 Square Feet
Details
- Parcel number: 2812408284015
- Zoning: Residential
Construction
Type & style
- Home type: SingleFamily
- Architectural style: Ranch
- Property subtype: Single Family Residence
Materials
- Brick, Vinyl Siding, Aluminum Siding
- Roof: Shingle
Condition
- 21+ Years
- New construction: No
- Year built: 1962
Utilities & green energy
- Sewer: Public Sewer
- Water: Public
Community & HOA
Community
- Security: Smoke Detector(s)
Location
- Region: Stevens Point
- Municipality: Stevens Point
Financial & listing details
- Price per square foot: $159/sqft
- Tax assessed value: $271,902
- Annual tax amount: $4,933
- Date on market: 9/2/2026
Estimated market value
$280,600
$267,000 - $295,000
$2,068/mo
Price history
| Date | Event | Price |
|---|---|---|
| 9/8/2026 | Contingent | $285,000$159/sqft |
Source:  WIREX MLS #22604335 Report a problem WIREX MLS #22604335 Report a problem | ||
| 9/2/2026 | Listed for sale | $285,000+154.5%$159/sqft |
Source: WIREX MLS #22604335 Report a problem | ||
| 8/12/2014 | Sold | $112,000$62/sqft |
Source: Agent Provided Report a problem | ||
Public tax history
| Year | Property taxes | Tax assessment |
|---|---|---|
| 2025 | $4,933 | $241,500 |
| 2024 | -- | $241,500 |
| 2023 | -- | $241,500 +61.3% |
| 2022 | -- | $149,700 |
| 2021 | -- | $149,700 |
| 2020 | -- | -- |
| 2019 | $3,930 +37.7% | $149,700 +14.5% |
| 2018 | $2,853 | $130,700 |
| 2017 | $2,853 +26.5% | $130,700 +41% |
| 2016 | $2,255 +2.1% | $92,700 |
| 2014 | $2,209 +1.3% | $92,700 |
| 2013 | $2,182 +1.7% | $92,700 |
| 2012 | $2,145 -0.5% | $92,700 |
| 2011 | $2,155 +0.3% | $92,700 |
| 2010 | $2,149 -6.4% | $92,700 |
| 2009 | $2,297 +2.1% | $92,700 |
| 2008 | $2,251 +5.9% | $92,700 |
| 2007 | $2,125 -1.3% | $92,700 |
| 2006 | $2,153 +2.8% | $92,700 |
| 2005 | $2,094 -3.8% | $92,700 |
| 2004 | $2,175 +2.9% | $92,700 |
| 2003 | $2,113 -4.5% | $92,700 +26% |
| 2002 | $2,212 +4.5% | $73,600 |
| 2001 | $2,117 +4.1% | $73,600 |
| 2000 | $2,034 | $73,600 |
Find assessor info on the county website
Monthly payment
Est. payment
Payment breakdown
Explore the cost of this home by adjusting the details. Changes won't be saved.Climate risks
Neighborhood: 54481
Nearby schools
Schools provided by the listing agent
- High: Stevens Point
- District: Stevens Point
Source: WIREX MLS. This data may not be complete. We recommend contacting the local school district to confirm school assignments for this home.
- $259,7003 bd1 ba-- sqft710 Soo Marie Ave, Stevens Point, WI 54481Off Market
- $225,7003 bd1 ba-- sqft724 Soo Marie Ave, Stevens Point, WI 54481Off Market
- $239,7002 bd2 ba-- sqft2917 Simonis St, Stevens Point, WI 54481Off Market
- $349,7003 bd3 ba3.1k sqft709 Lindbergh Ave, Stevens Point, WI 54481Off Market
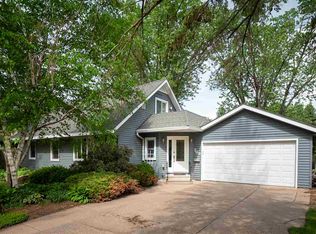
Similar homes
- $258,0003 bd2 ba2k sqft2840 WATER STREET, Stevens Point, WI 54481Active
 MLS ID #22604392, NATE OLSON. WIREX MLS
 - $265,0003 bd1 ba1.2k sqft1501 MARIA DRIVE, Stevens Point, WI 54481Active
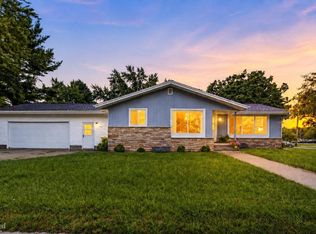 MLS ID #22604421, KEELY FELTZ. WIREX MLS
 - $319,9003 bd2 ba1.7k sqft211 MEADOW STREET, Stevens Point, WI 54481Active
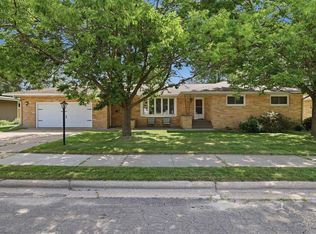 MLS ID #22603489, DAYTON BUDSBERG. WIREX MLS
 - $244,9004 bd2 ba1.6k sqft2324 CLARK STREET, Stevens Point, WI 54481Active
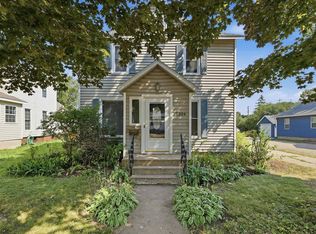 MLS ID #22603666, THE LEGACY GROUP. WIREX MLS
