Set in the heart of Colliers Hill, this refined and move-in ready Hemingway model offers over 3,700 finished square feet of thoughtfully designed living space, blending elevated style with everyday functionality. The main floor features a private study framed by french doors and an open-concept layout ideal for entertaining, complete with a modern fireplace, upgraded designer lighting, and a sun-filled dining area that opens to the covered patio and fully landscaped backyard. The kitchen anchors the space with quartz countertops, stainless steel appliances, dedicated pantry storage, and a large center island perfect for hosting guests, casual family meals, and intimate dinners. Upstairs, you’ll find a spacious loft, three well-sized secondary bedrooms, and a serene primary suite with a large, custom walk-in closet and private en-suite bath. The finished basement adds flexible living space with a dedicated media and recreation area, guest bedroom, and a full bath, offering comfort and privacy for visitors or multigenerational living. Located just steps from Colliers Hill’s exceptional amenities- including two resort style pools, a state-of-the-art fitness center, clubhouse, miles of walking and biking trails, community parks, and top-rated St. Vrain Valley schools- this home offers the rare opportunity to enjoy a nearly new build with the added benefit of high-end finishes and a fully completed outdoor living space.
Sold for $833,000
$833,000
716 Split Rock Drive, Erie, CO 80516
5beds
4,162sqft
Single Family Residence
Built in 2023
6,341 Square Feet Lot
$830,400 Zestimate®
$200/sqft
$4,046 Estimated rent
Home value
$830,400
$789,000 - $872,000
$4,046/mo
Zestimate® history
Owner options
List your home for rent
$4,046/mo
Rent Zestimate®
Find your next renter with Zillow Rental Manager. Plus, with online applications, you can quickly screen prospective tenants – for free.
$4,046/mo
Rent Zestimate®
Refinance and save
$4,013/mo
Est. payment
Refinancing to a lower rate could help reduce your monthly payments and save thousands over the life of the loan.
$4,013/mo
Est. payment
Explore your selling options
Work with a Zillow partner agent
Leverage their expertise and Zillow's premium Showcase listings to get your home seen by more buyers.
Get startedList with your own agent
Get your home in front of millions of buyers by listing it on Zillow.
Learn how to do itSell it yourself
Take full control of how buyers see your home on Zillow by listing For Sale by Owner (FSBO).
List your homeWhat's special
Zillow last checked:
Listing updated:
Listed by:
Lauren Kettle 970-412-4011 lauren.kettle@compass.com,
Compass - Denver
Bought with:
Colleen Miller, 100085825
The Agency - Boulder
Source: REcolorado as distributed by MLS GRID,MLS#: 2731061
Facts & features
Interior
Bedrooms & bathrooms
- Bedrooms: 5
- Bathrooms: 4
- Full bathrooms: 2
- 3/4 bathrooms: 1
- 1/2 bathrooms: 1
- Main level bathrooms: 1
Bedroom
- Level: Upper
Bedroom
- Level: Upper
Bedroom
- Level: Upper
Bedroom
- Level: Upper
Bedroom
- Description: Private Guest Area With Dedicated Basement Bathroom
- Level: Basement
Bathroom
- Level: Main
Bathroom
- Level: Upper
Bathroom
- Level: Upper
Bathroom
- Level: Basement
Bonus room
- Description: Huge Flex Space, Currently Utilized As Media Room, Game Room, And Activity Area
- Level: Basement
Dining room
- Level: Main
Great room
- Description: Sizeable Living Area With Fireplace, Open To Kitchen And Dining Spaces
- Level: Main
Kitchen
- Description: Spacious Island, Pantry Storage And Mudroom
- Level: Main
Loft
- Description: Excellent For Additional Living Space Or Workspace
- Level: Upper
Office
- Description: French Door Entry To Bright Office
- Level: Main
Heating
- Forced Air
Cooling
- Central Air
Appliances
- Included: Cooktop, Dishwasher, Disposal, Microwave, Oven, Range Hood
Features
- Ceiling Fan(s), Eat-in Kitchen, Five Piece Bath, Kitchen Island, Open Floorplan, Pantry, Primary Suite, Quartz Counters, Radon Mitigation System, Walk-In Closet(s)
- Flooring: Carpet, Tile, Wood
- Windows: Double Pane Windows
- Basement: Finished,Full,Sump Pump
- Number of fireplaces: 1
- Fireplace features: Gas, Great Room
Interior area
- Total structure area: 4,162
- Total interior livable area: 4,162 sqft
- Finished area above ground: 2,827
Property
Parking
- Total spaces: 2
- Parking features: Concrete
- Attached garage spaces: 2
Features
- Levels: Two
- Stories: 2
- Patio & porch: Covered, Front Porch, Patio
- Exterior features: Private Yard
- Fencing: Full
Lot
- Size: 6,341 Square Feet
- Features: Landscaped, Master Planned, Sprinklers In Front, Sprinklers In Rear
Details
- Parcel number: R8971402
- Special conditions: Standard
Construction
Type & style
- Home type: SingleFamily
- Property subtype: Single Family Residence
Materials
- Frame
- Foundation: Slab
- Roof: Composition
Condition
- Year built: 2023
Details
- Builder model: Hemingway
- Builder name: Richmond American Homes
Utilities & green energy
- Electric: 220 Volts in Garage
- Sewer: Public Sewer
- Utilities for property: Electricity Connected, Natural Gas Connected
Community & HOA
Community
- Subdivision: Colliers Hill
HOA
- Has HOA: Yes
- Amenities included: Clubhouse, Fitness Center, Park, Playground, Pool, Trail(s)
- Services included: Maintenance Grounds, Recycling, Trash
- HOA fee: $96 monthly
- HOA name: Colliers Hill Master Association
- HOA phone: 303-224-0004
Location
- Region: Erie
Financial & listing details
- Price per square foot: $200/sqft
- Annual tax amount: $8,640
- Date on market: 10/17/2025
- Listing terms: Cash,Conventional,Jumbo,VA Loan
- Exclusions: Sellers Personal Property
- Ownership: Individual
- Electric utility on property: Yes
- Road surface type: Paved
Price history
| Date | Event | Price |
|---|---|---|
| 2/9/2026 | Sold | $833,000+0.4%$200/sqft |
Source:  REcolorado as distributed by MLS GRID #2731061 Report a problem REcolorado as distributed by MLS GRID #2731061 Report a problem | ||
| 1/13/2026 | Pending sale | $829,900$199/sqft |
Source: REcolorado as distributed by MLS GRID #2731061 Report a problem | ||
| 1/2/2026 | Price change | $829,900-2.4%$199/sqft |
Source: REcolorado as distributed by MLS GRID #2731061 Report a problem | ||
| 11/25/2025 | Price change | $849,900-1.7%$204/sqft |
Source: REcolorado as distributed by MLS GRID #2731061 Report a problem | ||
| 10/16/2025 | Price change | $865,000+4.9%$208/sqft |
Source: REcolorado as distributed by MLS GRID #2731061 Report a problem | ||
| 1/22/2024 | Pending sale | $824,950$198/sqft |
Source: REcolorado as distributed by MLS GRID #4546920 Report a problem | ||
| 11/18/2023 | Price change | $824,950-4.1%$198/sqft |
Source:  Richmond Homes Report a problem Richmond Homes Report a problem | ||
| 11/17/2023 | Price change | $860,620+3.6%$207/sqft |
Source: Richmond Homes Report a problem | ||
| 10/31/2023 | Price change | $830,950+3.9%$200/sqft |
Source: REcolorado as distributed by MLS GRID #4546920 Report a problem | ||
| 10/16/2023 | Pending sale | $799,950$192/sqft |
Source: REcolorado as distributed by MLS GRID #4546920 Report a problem | ||
| 10/9/2023 | Price change | $799,950-2.8%$192/sqft |
Source: REcolorado as distributed by MLS GRID #4546920 Report a problem | ||
| 9/22/2023 | Price change | $822,950+0.1%$198/sqft |
Source: REcolorado as distributed by MLS GRID #4546920 Report a problem | ||
| 8/29/2023 | Price change | $821,950+0.2%$197/sqft |
Source: REcolorado as distributed by MLS GRID #4546920 Report a problem | ||
| 8/22/2023 | Price change | $819,950+0.6%$197/sqft |
Source: REcolorado as distributed by MLS GRID #4546920 Report a problem | ||
| 8/14/2023 | Price change | $814,950-1.2%$196/sqft |
Source: REcolorado as distributed by MLS GRID #4546920 Report a problem | ||
| 6/15/2023 | Listed for sale | $824,950$198/sqft |
Source: REcolorado as distributed by MLS GRID #4546920 Report a problem | ||
Public tax history
Tax history is unavailable.
Neighborhood: 80516
Nearby homes
- $889,9506 bd5 ba4.7k sqft708 Split Rock Dr, Erie, CO 80516Sold
- $858,0005 bd4 ba4.1k sqft700 Split Rock Dr, Erie, CO 80516Sold

- $900,0004 bd4 ba4.3k sqft723 Alpine Rdg, Erie, CO 80516Sold
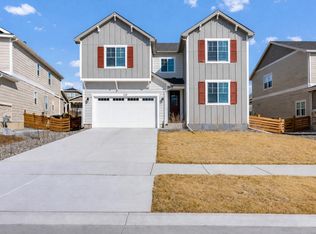
- $786,0005 bd4 ba2.5k sqft715 Alpine Ridge St, Erie, CO 80516Sold

- $906,6006 bd4 ba3.3k sqft731 Alpine Ridge St, Erie, CO 80516Sold
- $829,9505 bd5 ba3.8k sqft717 Split Rock Dr, Erie, CO 80516Sold
- $806,3004 bd3 ba1.9k sqft709 Split Rock Dr, Erie, CO 80516Sold
- $884,9506 bd4 ba4.2k sqft701 Split Rock Dr, Erie, CO 80516Sold
Nearby schools
GreatSchools rating
- 8/10Soaring Heights PK-8Grades: PK-8Distance: 0.4 mi
- 8/10Erie High SchoolGrades: 9-12Distance: 0.6 mi
Schools provided by the listing agent
- Elementary: Erie
- Middle: Erie
- High: Erie
- District: St. Vrain Valley RE-1J
Source: REcolorado as distributed by MLS GRID. This data may not be complete. We recommend contacting the local school district to confirm school assignments for this home.
Get a cash offer in 3 minutes
Find out how much your home could sell for in as little as 3 minutes with a no-obligation cash offer.
Estimated market value
$830,400
Get a cash offer in 3 minutes
Find out how much your home could sell for in as little as 3 minutes with a no-obligation cash offer.
Estimated market value
$830,400
- Colorado
- Weld County
- Erie
- 80516
- 716 Split Rock Drive
Nearby cities
Nearby zip codes
Other Erie Topics
