Superior neighborhood, convenient location for shopping and easy highway access to everywhere. This fine home offers an abundance of living space. Enter in to the formal foyer, leading to the large family room with brick raised hearth fireplace, adjoining that is a 3-season sunroom, with 6 sets of sliding glass doors , 2 ceiling fans with separate gas heating system. The eat in kitchen has wood cabinets, dishwasher, wall oven and refrigerator. There is a formal living room & formal dining room. All floors have oak hardwood floors under the carpet. Upstairs is the master bedroom with it's own private powder room, and a renovated hall bath and two additional generous sized bedrooms. All bedrooms have a ceiling fans. The full basement has a work bench, natural gas hot water BB heat with summer/winter hook-up, so you will never run out of hot water, 200 AMP electric service, washer & dryer laundry with laundry tub. There are new replacements windows through out. Visit this home soon.
For sale
Price cut: $20.4K (9/22)
$499,500
716 Springdell Rd, King Of Prussia, PA 19406
3beds
1,890sqft
Single Family Residence
Built in 1966
8,100 Square Feet Lot
$493,400 Zestimate®
$264/sqft
$-- HOA
What's special
Abundance of living spaceRenovated hall bathLarge family roomGenerous sized bedroomsWall ovenBrick raised hearth fireplaceFormal dining room
- 30 days
- 2,053
- 87
Likely to sell faster than
Zillow last checked:
Listing updated:
Listed by:
Douglas Kriebel 215-855-5600,
Coldwell Banker Hearthside (215) 855-5600
Source: Bright MLS,MLS#: PAMC2192216
Facts & features
Interior
Bedrooms & bathrooms
- Bedrooms: 3
- Bathrooms: 3
- Full bathrooms: 1
- 1/2 bathrooms: 2
Rooms
- Room types: Living Room, Dining Room, Bedroom 2, Bedroom 3, Kitchen, Family Room, Foyer, Bedroom 1, Sun/Florida Room, Bathroom 1, Half Bath
Bedroom 1
- Features: Attached Bathroom, Ceiling Fan(s), Flooring - HardWood
- Level: Upper
Bedroom 2
- Features: Ceiling Fan(s), Flooring - HardWood
- Level: Upper
Bedroom 3
- Features: Ceiling Fan(s), Flooring - HardWood
- Level: Upper
Bathroom 1
- Level: Upper
Dining room
- Features: Flooring - Carpet
- Level: Main
Family room
- Features: Flooring - Carpet, Ceiling Fan(s), Fireplace - Gas
- Level: Lower
Foyer
- Features: Flooring - Carpet
- Level: Lower
Half bath
- Level: Lower
Half bath
- Level: Upper
Kitchen
- Features: Eat-in Kitchen, Kitchen - Electric Cooking
- Level: Main
Living room
- Features: Flooring - Carpet
- Level: Main
Other
- Features: Ceiling Fan(s), Flooring - Carpet
- Level: Lower
Heating
- Central, Natural Gas
Cooling
- Window Unit(s), Electric
Appliances
- Included: Gas Water Heater
Features
- Attic, Ceiling Fan(s), Floor Plan - Traditional, Eat-in Kitchen, Formal/Separate Dining Room, Kitchen - Table Space
- Flooring: Carpet
- Basement: Unfinished,Sump Pump,Workshop,Full
- Number of fireplaces: 1
- Fireplace features: Brick
Interior area
- Total structure area: 1,890
- Total interior livable area: 1,890 sqft
- Finished area above ground: 1,890
- Finished area below ground: 0
Property
Parking
- Total spaces: 3
- Parking features: Garage Faces Front, Attached, Driveway, On Street
- Attached garage spaces: 1
- Uncovered spaces: 2
Accessibility
- Accessibility features: 2+ Access Exits
Features
- Levels: Multi/Split,Three and One Half
- Stories: 3.5
- Pool features: None
Lot
- Size: 8,100 Square Feet
- Dimensions: 68.00 x 0.00
Details
- Additional structures: Above Grade, Below Grade
- Parcel number: 580017512007
- Zoning: RESIDENTIAL
- Special conditions: Standard
Construction
Type & style
- Home type: SingleFamily
- Property subtype: Single Family Residence
Materials
- Brick, Frame
- Foundation: Block
- Roof: Asphalt
Condition
- Average
- New construction: No
- Year built: 1966
Utilities & green energy
- Electric: 200+ Amp Service
- Sewer: Public Sewer
- Water: Public
- Utilities for property: Cable Connected, Natural Gas Available, Phone Connected, Fiber Optic
Community & HOA
Community
- Subdivision: Sweet Briar
HOA
- Has HOA: No
Location
- Region: King Of Prussia
- Municipality: UPPER MERION TWP
Financial & listing details
- Price per square foot: $264/sqft
- Tax assessed value: $148,040
- Annual tax amount: $5,418
- Date on market: 8/27/2026
- Listing agreement: Exclusive Agency
- Listing terms: Cash,Conventional
- Inclusions: Refrigerator In Kitchen, Clothes Washer & Clothes Dryer.
- Ownership: Fee Simple
Estimated market value
$493,400
$469,000 - $518,000
$3,261/mo
Price history
| Date | Event | Price |
|---|---|---|
| 9/22/2026 | Price change | $499,500-3.9%$264/sqft |
Source:  Bright MLS #PAMC2192216 Report a problem Bright MLS #PAMC2192216 Report a problem | ||
| 9/8/2026 | Price change | $519,900-3.7%$275/sqft |
Source: Bright MLS #PAMC2192216 Report a problem | ||
| 8/27/2026 | Listed for sale | $539,900$286/sqft |
Source: Bright MLS #PAMC2192216 Report a problem | ||
Public tax history
| Year | Property taxes | Tax assessment |
|---|---|---|
| 2025 | $4,790 +6.9% | $148,040 |
| 2024 | $4,481 | $148,040 |
| 2023 | $4,481 +6.4% | $148,040 |
| 2022 | $4,212 +3.2% | $148,040 |
| 2021 | $4,082 +2.2% | $148,040 |
| 2020 | $3,994 +4.1% | $148,040 |
| 2019 | $3,835 +1.8% | $148,040 |
| 2018 | $3,766 +3.5% | $148,040 |
| 2017 | $3,639 | $148,040 |
| 2016 | $3,639 +3.8% | $148,040 |
| 2015 | $3,505 +1.6% | $148,040 |
| 2014 | $3,450 +2.2% | $148,040 |
| 2013 | $3,376 +1.3% | $148,040 |
| 2012 | $3,332 +8.3% | $148,040 |
| 2011 | $3,077 +3.8% | $148,040 |
| 2010 | $2,964 +3.1% | $148,040 |
| 2009 | $2,875 +2.9% | $148,040 |
| 2008 | $2,794 +3.1% | -- |
| 2007 | $2,711 +4.2% | -- |
| 2006 | $2,602 +8.5% | -- |
| 2005 | $2,399 +4.6% | -- |
| 2004 | $2,293 +4.2% | -- |
| 2003 | $2,200 +2.3% | -- |
| 2002 | $2,151 +4.4% | -- |
| 2000 | $2,061 +3.4% | -- |
| 1999 | $1,993 | -- |
Find assessor info on the county website
Monthly payment
Est. payment
Payment breakdown
Explore the cost of this home by adjusting the details. Changes won't be saved.Climate risks
Neighborhood: 19406
Nearby schools
Schools provided by the listing agent
- Elementary: Caley Road
- Middle: Upper Merion
- High: Upper Merion
- District: Upper Merion Area
Source: Bright MLS. This data may not be complete. We recommend contacting the local school district to confirm school assignments for this home.
- $523,1003 bd1 ba1.7k sqft714 Springdell Rd, King Of Prussia, PA 19406Off Market
- $542,7003 bd2 ba1.7k sqft718 Springdell Rd, King Of Prussia, PA 19406Off Market
- $489,5003 bd2 ba1.9k sqft709 Jonathan Dr, King Of Prussia, PA 19406Off Market
- $475,6003 bd1 ba1.8k sqft712 Springdell Rd, King Of Prussia, PA 19406Off Market
Similar homes
- $650,0004 bd3 ba2.1k sqft743 Champlain Dr, King Of Prussia, PA 19406For Sale

 MLS ID #PAMC2192658, Mariel Gniewoz, Keller Williams Real Estate-Montgomeryville. Bright MLS
 - $484,0003 bd2 ba1.5k sqft1404 Stotesbury Ave, Wyndmoor, PA 19038For Sale
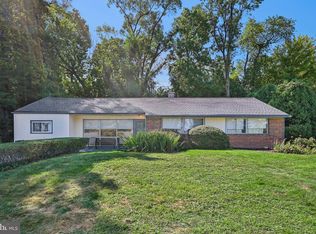 MLS ID #PAMC2193072, Carleen Mossett, BHHS Fox & Roach-Chestnut Hill. Bright MLS
 - $529,9005 bd2 ba2.1k sqft5 Whitemarsh Ave, Erdenheim, PA 19038For Sale
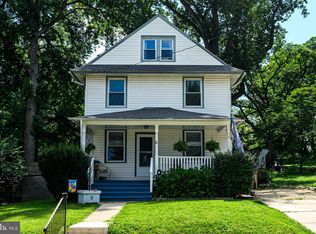 MLS ID #PAMC2192574, Ron Vogel, RE/MAX Main Line - Malvern. Bright MLS
 - $545,0005 bd2 ba2.1k sqft141 Flintlock Rd, Drexel Hill, PA 19026For Sale
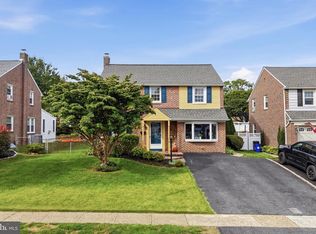 MLS ID #PADE2124690, Nicole Erickson, Keller Williams Main Line. Bright MLS
 - $509,0003 bd2 ba1.9k sqft215 Maple St, Warminster, PA 18974For SaleMLS ID #PABU2129252, Brian McKendry, EXP Realty, LLC. Bright MLS
- $550,0003 bd2 ba1.7k sqft1042 Davis Grove Rd, Ambler, PA 19002For SaleMLS ID #PAMC2193520, Brian Sheppard, RE/MAX Main Line-Kimberton. Bright MLS
- $399,0003 bd1 ba1k sqft2107 Dekalb Pike, Norristown, PA 19401For SaleMLS ID #PAMC2179472, Donna Ragusa, Coldwell Banker Realty. Bright MLS
- $344,9004 bd3 ba1.6k sqft641 Caroline Dr, Norristown, PA 19401For SaleMLS ID #PAMC2193136, Tracey Hill, Innovate Real Estate. Bright MLS
- $530,0003 bd3 ba1.7k sqft9745 Portis Rd, Philadelphia, PA 19115For SaleMLS ID #PAPH2661432, Jenna Taimanglo, Roc Hous Real Estate LLC. Bright MLS
- $419,7773 bd3 ba1.6k sqft29 Cochise Ln, Royersford, PA 19468For SaleMLS ID #PAMC2194578, Michael Fingerman, HomeSmart Realty Advisors. Bright MLS
- $475,0003 bd2 ba2k sqft155 Treaty Rd, Drexel Hill, PA 19026For SaleMLS ID #PADE2121140, Ayse Clay, Keller Williams Realty Devon-Wayne. Bright MLS
- $529,9004 bd3 ba2k sqft729 Saint Davids Ave, Warminster, PA 18974For SaleMLS ID #PABU2129540, Enjamuri Swamy, Realty Mark Cityscape-Huntingdon Valley. Bright MLS
- $475,0003 bd3 ba2.7k sqft55 N State Rd, Springfield, PA 19064For SaleMLS ID #PADE2122718, Darcy Scollin, OCF Realty LLC - Philadelphia. Bright MLS
- $739,5003 bd3 ba1.8k sqft963 Darby Paoli Rd, Berwyn, PA 19312For SaleMLS ID #PACT2135638, John Collins, RE/MAX Main Line - Devon. Bright MLS
- $450,0004 bd3 ba2.2k sqft522 Wilde Ave, Drexel Hill, PA 19026For SaleMLS ID #PADE2122048, John Dolceamore, BHHS Fox&Roach-Newtown Square. Bright MLS
- $455,0004 bd3 ba2.1k sqft1102 Orleans Rd, Cheltenham, PA 19012For SaleMLS ID #PAMC2188776, Sarah Khim, Homestarr Realty. Bright MLS
- $479,9005 bd3 ba2.2k sqft705 Edmonds Ave, Drexel Hill, PA 19026For SaleMLS ID #PADE2123776, Tim Scepansky, CG Realty, LLC. Bright MLS
- $450,0004 bd2 ba2k sqft312 Elm St, Warminster, PA 18974For SaleMLS ID #PABU2130644, Beverley Hodgins, Keller Williams Real Estate-Horsham. Bright MLS
- $543,0003 bd3 ba1.8k sqft865 Morefield Rd, Philadelphia, PA 19115For SaleMLS ID #PAPH2633550, Nancy Aulett, Keller Williams Real Estate-Langhorne. Bright MLS
- $449,9004 bd3 ba1.9k sqft2278 Barbara Way, Sanatoga, PA 19464For SaleMLS ID #PAMC2193180, Kylie Eveland Walbert, BHHS Homesale Realty- Reading Berks. Bright MLS
