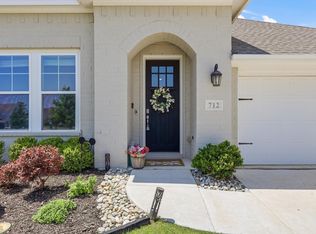
Nestled in the heart of one of the most popular communities - this single-story charmer sits on a larger, corner lot - across the street from Cobbler Park. Only a short walk away from all of the resort-style amenities that master-planned Pecan Square is known for. Open concept living, kitchen, and dining areas flow with tall ceilings and natural light. 8-foot door/doorway upgrades make a noticeable difference. GE Cafe appliances are a chef's dream and the refrigerator stays. Flex space can be used as an office or play/hobby room. Spacious bedrooms with primary having en-suite bathroom, walk-in shower, and generous walk-in closet. Meticulously cared for - this home has also just received brand new LVP flooring (Feb 2026) No carpet. The backyard/patio area is a relaxing way to spend evenings and enjoy the sunsets. HOA also includes high-speed internet. This home is ready for its new owners and combines convenience, comfort, & community. Contact your agent today for a showing.
For sale
Price cut: $12K (6/21)
$430,000
716 Swift St, Northlake, TX 76247
3beds
2,022sqft
Single Family Residence
Built in 2020
6,446 Square Feet Lot
$-- Zestimate®
$213/sqft
$188/mo HOA
What's special
Single-story charmerBrand new lvp flooringSpacious bedroomsGe cafe appliancesNatural lightGenerous walk-in closetLarger corner lot
- 70 days |
- 456 |
- 30 |
Zillow last checked:
Listing updated:
Listed by:
Michelle Leaton TREC #0630872 682-321-3920,
World Wide Realty,LLC
Source: HAR,MLS#: 16979086
Loading...
Facts & features
Interior
Bedrooms & bathrooms
- Bedrooms: 3
- Bathrooms: 2
- Full bathrooms: 2
Primary bathroom
- Features: Primary Bath: Shower Only, Secondary Bath(s): Tub/Shower Combo
Kitchen
- Features: Breakfast Bar, Kitchen open to Family Room, Pots/Pans Drawers, Soft Closing Cabinets, Soft Closing Drawers, Under Cabinet Lighting, Walk-in Pantry
Heating
- Electric
Cooling
- Electric
Appliances
- Included: Disposal, Convection Oven, Microwave, Gas Cooktop, Dishwasher
- Laundry: Electric Dryer Hookup, Washer Hookup
Features
- Crown Molding, All Bedrooms Down, Primary Bed - 1st Floor
- Flooring: Vinyl
Interior area
- Total structure area: 2,022
- Total interior livable area: 2,022 sqft
Property
Parking
- Total spaces: 2
- Parking features: Attached
- Attached garage spaces: 2
Features
- Stories: 1
- Fencing: Back Yard
Lot
- Size: 6,446 Square Feet
- Features: Corner Lot, Greenbelt, 0 Up To 1/4 Acre
Details
- Parcel number: 751381
Construction
Type & style
- Home type: SingleFamily
- Property subtype: Single Family Residence
Materials
- Wood Siding
- Foundation: Slab
- Roof: Composition
Condition
- New construction: No
- Year built: 2020
Utilities & green energy
- Sewer: Public Sewer
- Water: Public, Water District
Community & HOA
Community
- Subdivision: Pecan Square
HOA
- Has HOA: Yes
- Amenities included: Basketball Court, Clubhouse, Dog Park, Fitness Center, Jogging Path, Park, Picnic Area, Playground, Pool, Splash Pad, Sport Court
- HOA fee: $188 monthly
Location
- Region: Northlake
Financial & listing details
- Price per square foot: $213/sqft
- Tax assessed value: $452,009
- Annual tax amount: $9,752
- Date on market: 4/26/2026
- Listing terms: Conventional,FHA,VA Loan
- Road surface type: Asphalt, Curbs, Gutters
Estimated market value
Not available
Estimated sales range
Not available
Not available
Price history
| Date | Event | Price |
|---|---|---|
| 6/21/2026 | Price change | $430,000-2.7%$213/sqft |
Source: | ||
| 5/30/2026 | Price change | $442,000-2.6%$219/sqft |
Source: | ||
| 4/26/2026 | Listed for sale | $454,000$225/sqft |
Source: | ||
Public tax history
| Year | Property taxes | Tax assessment |
|---|---|---|
| 2024 | $9,752 +15.9% | $452,009 +9% |
| 2023 | $8,413 -6.5% | $414,770 +10% |
| 2022 | $8,996 +18.6% | $377,064 +10% |
| 2021 | $7,582 +475.7% | $342,785 +409.2% |
| 2020 | $1,317 +91.8% | $67,323 +100% |
| 2019 | $687 | $33,662 |
Find assessor info on the county website
Monthly payment
Est. payment$--/mo
Payment breakdown
Explore the cost of this home by adjusting the details. Changes won't be saved.All calculations are estimates and provided by Zillow, Inc. for informational purposes only. Actual amounts may vary.
HOA fees may include property taxes on listings classified as Co-Ops. Contact the listing agent and/or owner for fee details.
Mortgage interest rates are dependent on a number of factors, including credit score, down payment, and repayment length. Interest rate data provided by Zillow Group Marketplace, Inc. as of 1/1/1970 from various mortgage lenders with which we have lead or other similar arrangements; the Estimated Payment is an average of those rates.
See how much you could borrow to make a competitive offer.
Climate risks
Neighborhood: 76247
Nearby schools
GreatSchools rating
- 8/10Johnie R Daniel Elementary SchoolGrades: PK-5Distance: 0.5 mi
- 7/10Gene Pike Middle SchoolGrades: 6-8Distance: 6.2 mi
- 8/10Byron Nelson High SchoolGrades: 9-12Distance: 5.8 mi
Schools provided by the listing agent
- Elementary: Johnie Daniel Elementary
- Middle: Gene Pike Middle School
- High: Byron Nelson High School
Source: HAR. This data may not be complete. We recommend contacting the local school district to confirm school assignments for this home.
A local agent can set up tours, give advice and negotiate with sellers.
A local lender can help you make sure your offer is ready when you are.
- Texas
- Denton County
- Northlake
- 76247
- 716 Swift St