Spacious 4 bedroom/2.5 bathroom home that blends style, function, and comfort. Make your way inside to find a flexible formal dining room or den, perfect for hosting or creating a cozy home office. The open-concept living area flows effortlessly into the eat-in breakfast space and kitchen, making everyday living and entertaining a breeze. The kitchen features sleek granite countertops, a smooth cooktop, built-in microwave, walk-in pantry, and a dishwasher—everything you need for both quick meals and gourmet creations. A main floor half bath adds extra convenience for guests. Upstairs, you'll find all four generously sized bedrooms, two full bathrooms, and a dedicated laundry room. The spacious master suite has a large walk-in closet, double sink vanity, and private bath. Enjoy outdoor living in the fully fenced backyard—perfect for pets, play, or relaxing evenings. The fence was installed in July 2024, offering peace of mind and privacy. This home has everything you need for comfortable, modern living—come see it today!
Sold co op member
Zestimate®
$268,000
716 Tacoma Trl, Spartanburg, SC 29307
4beds
2,014sqft
Single Family Residence
Built in 2022
6,534 Square Feet Lot
$268,000 Zestimate®
$133/sqft
$1,963 Estimated rent
Home value
$268,000
$247,000 - $292,000
$1,963/mo
Zestimate® history
Owner options
List your home for rent
$1,963/mo
Rent Zestimate®
Find your next renter with Zillow Rental Manager. Plus, with online applications, you can quickly screen prospective tenants – for free.
$1,963/mo
Rent Zestimate®
Refinance and save
$1,832/mo
Est. payment
Refinancing to a lower rate could help reduce your monthly payments and save thousands over the life of the loan.
$1,832/mo
Est. payment
Explore your selling options
Work with a Zillow partner agent
Leverage their expertise and Zillow's premium Showcase listings to get your home seen by more buyers.
Get startedList with your own agent
Get your home in front of millions of buyers by listing it on Zillow.
Learn how to do itSell it yourself
Take full control of how buyers see your home on Zillow by listing For Sale by Owner (FSBO).
List your homeWhat's special
Walk-in pantryMain floor half bathPrivate bathSleek granite countertopsSmooth cooktopBuilt-in microwaveGenerously sized bedrooms
Zillow last checked:
Listing updated:
Listed by:
Brad Liles 864-237-0660,
Keller Williams on Main
Bought with:
Anna Vee Miklosky, SC
Coldwell Banker Caine Real Est
Source: SAR as distributed by MLS GRID,MLS#: 322874
Facts & features
Interior
Bedrooms & bathrooms
- Bedrooms: 4
- Bathrooms: 3
- Full bathrooms: 2
- 1/2 bathrooms: 1
Rooms
- Room types: Attic
Primary bedroom
- Level: Second
- Area: 210
- Dimensions: 15x14
Bedroom 2
- Level: Second
- Area: 99
- Dimensions: 11x9
Bedroom 3
- Level: Second
- Area: 110
- Dimensions: 11x10
Bedroom 4
- Level: Second
- Area: 108
- Dimensions: 12x9
Breakfast room
- Level: 13x13
- Dimensions: 1
Dining room
- Level: First
- Area: 90
- Dimensions: 10x9
Kitchen
- Level: First
- Area: 130
- Dimensions: 13x10
Laundry
- Level: Second
- Area: 56
- Dimensions: 8x7
Living room
- Level: First
- Area: 169
- Dimensions: 13x13
Other
- Description: master wic
- Level: Second
- Area: 64
- Dimensions: 8x8
Heating
- Heat Pump, Electricity
Cooling
- Central Air, Electricity
Appliances
- Included: Dishwasher, Cooktop, Electric Oven, Microwave, Electric Water Heater
- Laundry: 2nd Floor, Walk-In, Washer Hookup, Electric Dryer Hookup
Features
- Ceiling Fan(s), Attic Stairs Pulldown, Soaking Tub, Solid Surface Counters
- Flooring: Carpet, Vinyl
- Has basement: No
- Attic: Pull Down Stairs,Storage
- Has fireplace: No
Interior area
- Total interior livable area: 2,014 sqft
- Finished area above ground: 2,014
- Finished area below ground: 0
Property
Parking
- Total spaces: 2
- Parking features: Attached, Garage, Garage Faces Side, 2 Car Attached, Attached Garage
- Attached garage spaces: 2
Features
- Levels: Two
- Fencing: Fenced
Lot
- Size: 6,534 Square Feet
- Features: Cul-De-Sac, Level
- Topography: Level
Details
- Parcel number: 3090020024
Construction
Type & style
- Home type: SingleFamily
- Architectural style: Traditional
- Property subtype: Single Family Residence
Materials
- Vinyl Siding
- Foundation: Slab
- Roof: Composition
Condition
- New construction: No
- Year built: 2022
Utilities & green energy
- Electric: Duke
- Sewer: Public Sewer
- Water: Public, Sptg
Community & HOA
Community
- Features: Common Areas, Street Lights
- Subdivision: Bella Casa
HOA
- Has HOA: No
- Amenities included: Street Lights
- Services included: Common Area
- HOA fee: $240 annually
Location
- Region: Spartanburg
Financial & listing details
- Price per square foot: $133/sqft
- Tax assessed value: $244,100
- Annual tax amount: $1,839
- Date on market: 4/22/2025
- Cumulative days on market: 6 days
Price history
| Date | Event | Price |
|---|---|---|
| 6/2/2025 | Sold | $268,000-0.7%$133/sqft |
Source:  SAR as distributed by MLS GRID #322874 Report a problem SAR as distributed by MLS GRID #322874 Report a problem | ||
| 4/28/2025 | Pending sale | $269,900$134/sqft |
Source: SAR as distributed by MLS GRID #322874 Report a problem | ||
| 4/22/2025 | Listed for sale | $269,900+10.6%$134/sqft |
Source: SAR as distributed by MLS GRID #322874 Report a problem | ||
| 7/27/2022 | Sold | $243,990$121/sqft |
Source: SAR as distributed by MLS GRID #287573 Report a problem | ||
| 2/14/2022 | Pending sale | $243,990$121/sqft |
Source: SAR as distributed by MLS GRID #287573 Report a problem | ||
| 2/10/2022 | Listed for sale | $243,990$121/sqft |
Source: SAR as distributed by MLS GRID #287573 Report a problem | ||
Public tax history
| Year | Property taxes | Tax assessment |
|---|---|---|
| 2025 | -- | $9,764 |
| 2024 | $1,840 -71.2% | $9,764 -33.3% |
| 2023 | $6,398 | $14,646 +12747.4% |
| 2022 | -- | $114 |
| 2021 | -- | $114 |
Find assessor info on the county website
Neighborhood: 29307
Nearby homes
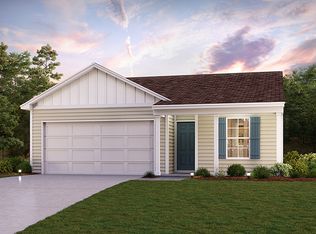
- $200,8003 bd2 ba1.2k sqft540 Bella Casa Run, Spartanburg, SC 29307Off Market
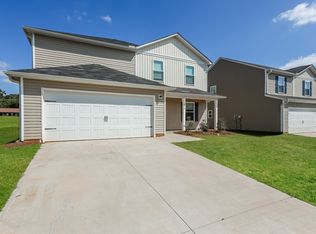
- $269,1005 bd3 ba2.1k sqft544 Bella Casa Run, Spartanburg, SC 29307Off Market
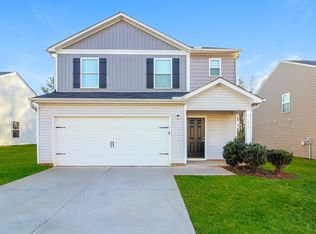
- $214,4003 bd3 ba1.5k sqft536 Bella Casa Run, Spartanburg, SC 29307Off Market
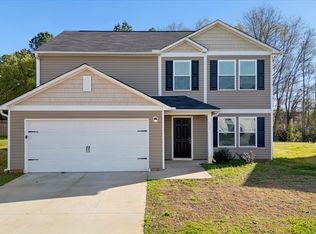
- $245,0005 bd3 ba2.1k sqft532 Bella Casa Run, Spartanburg, SC 29307Pending
- $226,0003 bd2 ba1.2k sqft713 Tacoma Trl, Spartanburg, SC 29307Sold
- $259,9003 bd3 ba1.6k sqft717 Tacoma Trl, Spartanburg, SC 29307For Sale
- $229,3004 bd3 ba1.7k sqft528 Bella Casa Run, Spartanburg, SC 29307Off Market
- $198,8003 bd2 ba1.2k sqft535 Bella Casa Run, Spartanburg, SC 29307Off Market
Nearby schools
GreatSchools rating
- 8/10Cannons Elementary SchoolGrades: PK-5Distance: 0.2 mi
- 7/10Clifdale MiddleGrades: 6-8Distance: 2.9 mi
- 8/10Broome High SchoolGrades: 9-12Distance: 2.2 mi
Schools provided by the listing agent
- Elementary: 3-Cannons Elem
- Middle: 3-Cowpens Middle
- High: 3-Broome High
Source: SAR as distributed by MLS GRID. This data may not be complete. We recommend contacting the local school district to confirm school assignments for this home.
Get a cash offer in 3 minutes
Find out how much your home could sell for in as little as 3 minutes with a no-obligation cash offer.
Estimated market value
$268,000
Get a cash offer in 3 minutes
Find out how much your home could sell for in as little as 3 minutes with a no-obligation cash offer.
Estimated market value
$268,000
- South Carolina
- Spartanburg County
- Spartanburg
- 29307
- 716 Tacoma Trl
Nearby cities
Nearby neighborhoods
Nearby zip codes
Other Spartanburg Topics
