Skip main navigation
Sold for $178,000
  • $178,000

    716 Taft St, Sidney, OH 45365

    3beds
    1,792sqft
    Single Family Residence
    Built in 1923
    6,838 Square Feet Lot
    $179,500 Zestimate®
    $99/sqft
    $1,393 Estimated rent

    Home value

    $179,500

    Estimated sales range

    Not available

    $1,393/mo

    Zestimate® history
    Loading
    Loading...

    Owner options

    List your home for rent

    $1,393/mo

    Rent Zestimate®

    Find your next renter with Zillow Rental Manager. Plus, with online applications, you can quickly screen prospective tenants – for free.

    Learn more

    $1,393/mo

    Rent Zestimate®

    Refinance and save

    $1,188/mo

    Est. payment

    Refinancing to a lower rate could help reduce your monthly payments and save thousands over the life of the loan.

    See today's rates

    $1,188/mo

    Est. payment

    Explore your selling options

    Work with a Zillow partner agent

    Leverage their expertise and Zillow's premium Showcase listings to get your home seen by more buyers.

    Get started

    List with your own agent

    Get your home in front of millions of buyers by listing it on Zillow.

    Learn how to do it

    Sell it yourself

    Take full control of how buyers see your home on Zillow by listing For Sale by Owner (FSBO).

    List your home

    What's special

    Two spacious bedroomsFull covered front porchCovered back porchLarge walk-in closets
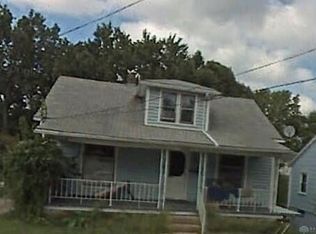
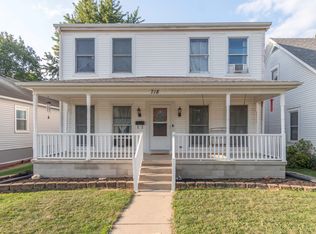
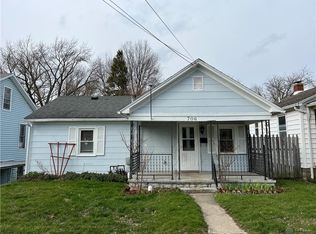
    Welcome to 716 Taft St. Step into the charm of the 1920s with this character-filled home, move-in ready for you to make it your own. A full covered front porch welcomes you in, while the covered back porch offers the perfect spot to relax or entertain. Plus, enjoy the convenience of being within close walking distance to local schools. Upstairs, you'll find two spacious bedrooms featuring large walk-in closets, along with a full bath and a versatile nook--perfect for a reading space, home office, or nursery. The main floor offers an additional bedroom complete with wall-to-wall built-in closets and drawers for ample storage. Enjoy the generous living and dining areas, along with a large kitchen that provides plenty of space for cooking and gathering. The full, unfinished basement offers endless potential to create additional living space, a workshop, or storage. This home is a wonderful opportunity for a first-time buyer or a growing family looking for space, character, and potential.

    Zillow last checked:

    Listing updated:

    Listed by:

    Mindy Chambers agent.mindychambers@gmail.com,

    Real of Ohio,

    Eric Free 937-657-6595,

    Real of Ohio

    Bought with:

    Chancelor Kloecker, 2025000027

    Glasshouse Realty Group

    Source: DABR MLS,MLS#: 955239MLS LogoOriginating MLS: Dayton Area Board of REALTORS

    Facts & features

    Interior

    Bedrooms & bathrooms
    • Bedrooms: 3
    • Bathrooms: 1
    • Full bathrooms: 1
    Bedroom
    • Level: Main
    • Dimensions: 9 x 11
    Bedroom
    • Level: Second
    • Dimensions: 11 x 11
    Bedroom
    • Level: Second
    • Dimensions: 9 x 11
    Dining room
    • Level: Main
    • Dimensions: 13 x 11
    Kitchen
    • Level: Main
    • Dimensions: 11 x 27
    Living room
    • Level: Main
    • Dimensions: 13 x 14
    Office
    • Level: Main
    • Dimensions: 11 x 8
    Other
    • Level: Second
    • Dimensions: 6 x 8
    Heating
    • Natural Gas
    Cooling
    • Central Air
    Features
    • Basement: Full,Unfinished
    Interior area
    • Total structure area: 1,792
    • Total interior livable area: 1,792 sqft

    Property

    Parking
    • Parking features: No Garage
    Features
    • Levels: One and One Half
    Lot
    • Size: 6,838 Square Feet
    • Dimensions: 40 x 171
    Details
    • Parcel number: 011836151015
    • Zoning: Residential
    • Zoning description: Residential

    Construction

    Type & style
    • Home type: SingleFamily
    • Property subtype: Single Family Residence
    Materials
    • Vinyl Siding
    Condition
    • Year built: 1923

    Community & HOA

    Community
    • Subdivision: Highland Terrace
    HOA
    • Has HOA: No
    Location
    • Region: Sidney

    Financial & listing details

    • Price per square foot: $99/sqft
    • Tax assessed value: $111,050
    • Annual tax amount: $1,020
    • Date on market: 3/27/2026

    Price history

    DateEventPrice
    5/14/2026Sold$178,000+1.8%$99/sqft
    Source: DABR MLS #955239 Report a problem
    4/3/2026Pending sale$174,900$98/sqft
    Source: WRIST #1044570 Report a problem
    3/28/2026Listed for sale$174,900+117.3%$98/sqft
    Source: WRIST #1044570 Report a problem
    2/4/2005Sold$80,500$45/sqft
    Source: Public Record Report a problem

    Public tax history

    YearProperty taxesTax assessment
    2024$1,020 -3%$38,870
    2023$1,052 +27.8%$38,870 +32.8%
    2022$823 -1%$29,260
    2021$831 +0%$29,260
    2020$831 $29,260 +11.7%
    2019$831 +22.2%$26,190 +0.1%
    2018$680 -0.6%$26,170
    2017$685 +10.7%$26,170 +7%
    2016$618 -2.1%$24,460 -1.2%
    2015$632 +0%$24,750
    2014$632 -7.6%$24,750
    2013$684 +0.2%$24,750
    2012$682 +0.2%$24,750
    2011$681 -38%$24,750 -6.7%
    2010$1,099 -7.9%$26,540 +1.3%
    2009$1,194 +19.4%$26,210
    2008$999 +13.3%$26,210 +14.9%
    2007$882 +2.3%$22,810
    2005$862 +1.9%$22,810 +4.4%
    2004$846 +0.2%$21,850
    2003$844 $21,850
    2002$844 $21,850
    Find assessor info on the county website

    Neighborhood: 45365

    Nearby schools

    GreatSchools rating
    Schools provided by the listing agent
    • District: Sidney

    Source: DABR MLS. This data may not be complete. We recommend contacting the local school district to confirm school assignments for this home.

    Get pre-qualified for a loan
    At Zillow Home Loans, we can pre-qualify you in as little as 5 minutes with no impact to your credit score.

    An equal housing lender. NMLS #10287.

    Sell for more on Zillow
    Get a Zillow Showcase℠ listing at no additional cost and you could sell for .
    $179,500
    2% more
    +$3,590
    With Zillow Showcase(estimated)
    $183,090