Skip main navigation
Sold for $429,000
  • $429,000

    716 Tanager Dr, State College, PA 16803

    3beds
    1,544sqft
    Single Family Residence
    Built in 1998
    8,276 Square Feet Lot
    $460,400 Zestimate®
    $278/sqft
    $2,178 Estimated rent

    Home value

    $460,400

    $433,000 - $493,000

    $2,178/mo

    Zestimate® history
    Loading
    Loading...

    Owner options

    List your home for rent

    $2,178/mo

    Rent Zestimate®

    Find your next renter with Zillow Rental Manager. Plus, with online applications, you can quickly screen prospective tenants – for free.

    Learn more

    $2,178/mo

    Rent Zestimate®

    Refinance and save

    $2,822/mo

    Est. payment

    Refinancing to a lower rate could help reduce your monthly payments and save thousands over the life of the loan.

    See today's rates

    $2,822/mo

    Est. payment

    Explore your selling options

    Work with a Zillow partner agent

    Leverage their expertise and Zillow's premium Showcase listings to get your home seen by more buyers.

    Get started

    List with your own agent

    Get your home in front of millions of buyers by listing it on Zillow.

    Learn how to do it

    Sell it yourself

    Take full control of how buyers see your home on Zillow by listing For Sale by Owner (FSBO).

    List your home

    What's special

    Utility sinkBuilt-in benchTwo car garageBright open floor planGreat storageDeep ceramic sinkSweet private yard
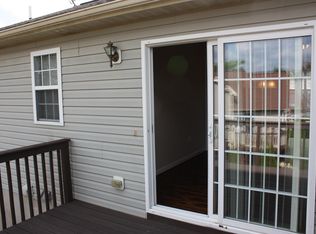
    Living is easy breezy on Tanager Drive in this darling 3 bed/2 full bath ranch home in sweet Greenleaf Manor. With all beds, baths, and laundry all on the main floor, this home is truly one floor living and a great spot for anyone from first time homeowners to folks ready to downsize. You'll love the bright open floor plan with newer LVP flooring and a serenely neutral color palette. Whip up delicious meals in the lovely updated kitchen with newer SS appliances, blonde soft close wood cabinets, plenty of counter space, 5 burner gas range, deep ceramic sink, big drawers, and pantry closet. You'll love sharing time with your loved ones in the open concept dining room with bay window and door out to the back composite deck with built-in bench and climbing honeysuckle, perfect for summertime BBQs and stargazing! At the end of a long day, steal away to the peaceful primary suite with large walk-in closet and private bath with shower and brushed nickel finishes. You'll appreciate the two additional bedrooms and hall bath with tub as well as the laundry room and two car garage! The unfinished lower level with built-in shelves provides great storage or an opportunity to finish for additional space and features a utility sink and water softener. While always dry, there is a sump pump for peace of mind in the lower level too! Spend sunny days gardening and playing in the sweet private yard with beautiful rhododendrons, Japanese Maple, and other beautiful plantings! With quick access to campus and North End shopping, you'll love this convenient location! With a newer roof (2021), windows (2021), water heater (2023), and other updates this meticulous house is totally move-in ready! You'll feel right at home! Come take a look today!

    Zillow last checked:

    Listing updated:

    Listed by:

    Lara Villanueva 814-270-0129,

    Kissinger, Bigatel & Brower

    Bought with:

    Lara Villanueva, RS313416

    Kissinger, Bigatel & Brower

    Source: Bright MLS,MLS#: PACE2511944MLS Logo

    Facts & features

    Interior

    Bedrooms & bathrooms
    • Bedrooms: 3
    • Bathrooms: 2
    • Full bathrooms: 2
    • Main level bathrooms: 2
    • Main level bedrooms: 3
    Rooms
    • Room types: Living Room, Primary Bedroom, Kitchen, Laundry, Primary Bathroom, Full Bath, Additional Bedroom
    Basement
    • Area: 0
    Heating
    • Forced Air, Natural Gas
    Cooling
    • Central Air, Electric
    Appliances
    • Included: Microwave, Dishwasher, Disposal, Dryer, Oven/Range - Gas, Refrigerator, Water Conditioner - Owned, Gas Water Heater
    • Laundry: Main Level, Laundry Room
    Features
    • Built-in Features, Combination Kitchen/Dining, Dining Area, Entry Level Bedroom, Open Floorplan, Kitchen - Galley, Primary Bath(s), Walk-In Closet(s), Dry Wall
    • Flooring: Carpet, Luxury Vinyl, Vinyl
    • Basement: Full,Unfinished,Walk-Out Access
    • Has fireplace: No
    Interior area
    • Total structure area: 1,544
    • Total interior livable area: 1,544 sqft
    • Finished area above ground: 1,544
    • Finished area below ground: 0

    Property

    Parking
    • Total spaces: 4
    • Parking features: Garage Faces Front, Driveway, Attached
    • Attached garage spaces: 2
    • Uncovered spaces: 2
    • Details: Garage Sqft: 400
    Accessibility
    • Accessibility features: None
    Features
    • Levels: One
    • Stories: 1
    • Patio & porch: Deck
    • Exterior features: Play Area
    • Pool features: None
    Lot
    • Size: 8,276 Square Feet
    • Features: Front Yard, Level, Rear Yard, SideYard(s), Suburban
    Details
    • Additional structures: Above Grade, Below Grade
    • Parcel number: 24423,006,0000
    • Zoning: R
    • Special conditions: Standard

    Construction

    Type & style
    • Home type: SingleFamily
    • Architectural style: Ranch/Rambler
    • Property subtype: Single Family Residence
    Materials
    • Vinyl Siding
    • Foundation: Block
    • Roof: Shingle
    Condition
    • New construction: No
    • Year built: 1998

    Utilities & green energy

    • Electric: 200+ Amp Service
    • Sewer: Public Sewer
    • Water: Public

    Community & HOA

    Community
    • Subdivision: Greenleaf Manor
    HOA
    • Has HOA: Yes
    • Services included: Common Area Maintenance
    • HOA fee: $150 annually
    Location
    • Region: State College
    • Municipality: FERGUSON TWP

    Financial & listing details

    • Price per square foot: $278/sqft
    • Tax assessed value: $71,960
    • Annual tax amount: $4,402
    • Date on market: 10/23/2024
    • Listing agreement: Exclusive Right To Sell
    • Listing terms: Cash,Conventional
    • Inclusions: Range, Refrigerator, Dishwasher, Microwave, Washer / Dryer, Installed Shelving In Basement
    • Exclusions: Garage Refrigerator - Negotiable
    • Ownership: Fee Simple
    • Road surface type: Paved

    Price history

    DateEventPrice
    11/15/2024Sold$429,000$278/sqft
    Source: Bright MLS #PACE2511944 Report a problem
    10/28/2024Pending sale$429,000$278/sqft
    Source: Bright MLS #PACE2511944 Report a problem
    10/23/2024Listed for sale$429,000+5.4%$278/sqft
    Source: Bright MLS #PACE2511944 Report a problem
    7/24/2023Sold$407,000+9.3%$264/sqft
    Source: Bright MLS #PACE2506456 Report a problem
    6/11/2023Pending sale$372,500$241/sqft
    Source: Bright MLS #PACE2506456 Report a problem
    6/8/2023Listed for sale$372,500+33%$241/sqft
    Source: Bright MLS #PACE2506456 Report a problem
    10/19/2020Sold$280,000$181/sqft
    Source: Public Record Report a problem

    Public tax history

    YearProperty taxesTax assessment
    2024$4,403 +2.2%$71,960
    2023$4,308 +6.2%$71,960
    2022$4,055 $71,960
    2021$4,055 +19.6%--
    2020$3,390 +0.1%$71,960
    2019$3,388 +7.7%$71,960
    2018$3,144 $71,960
    2017-- $71,960
    2016-- $71,960
    2015-- $71,960
    2014-- $71,960
    2013-- $71,960
    2012-- $71,960
    2011-- $71,960
    2010-- $71,960
    2009-- $71,960
    2006-- $71,960
    2005-- $71,960
    2004-- $71,960
    2003-- $71,960
    2002-- $71,960
    2000-- $71,960
    Find assessor info on the county website

    Neighborhood: 16803

    Nearby schools

    GreatSchools rating
    Schools provided by the listing agent
    • High: State College Area
    • District: State College Area

    Source: Bright MLS. This data may not be complete. We recommend contacting the local school district to confirm school assignments for this home.

    Get pre-qualified for a loan
    At Zillow Home Loans, we can pre-qualify you in as little as 5 minutes with no impact to your credit score.

    An equal housing lender. NMLS #10287.