The Hamel is a thoughtfully designed two-story single-family home crafted for everyday living and the moments that matter. With a dramatic two-story foyer that welcomes you the moment you step inside, this home blends open-concept living, modern functionality, and timeless curb appeal.
On the main level, the kitchen, breakfast area, and living room flow seamlessly together, perfect for hosting family gatherings, game nights, or quiet evenings in. The spacious kitchen features a large center island, generous pantry storage, and plenty of counter space for meal prepping or casual dining. Just off the living room, your rear outdoor living space extends the heart of the home outdoors, an ideal spot for morning coffee, grilling out, or enjoying those Carolina sunsets.
Additional first-floor features include an optional convenient drop zone, two storage closets, and a powder room designed to keep daily life organized and clutter-free.
Upstairs, a spacious loft sits at the center of the home and offers flexible space for a playroom, home work space, or cozy reading nook. The private owner's suite includes a spa-inspired bathroom with dual vanities, a walk-in shower, and a large walk-in closet. Two additional bedrooms share a connected Jack-and-Jill bathroom, while an upstairs laundry room adds ease to your weekly routine.
Builder to provide up to $10k concession towards CC and fence backyard.
Sold for $376,000
$376,000
716 Teal Drive, Vass, NC 28394
3beds
1,857sqft
Single Family Residence
Built in 2025
6,098 Square Feet Lot
$376,600 Zestimate®
$202/sqft
$2,172 Estimated rent
Home value
$376,600
$358,000 - $395,000
$2,172/mo
Zestimate® history
Owner options
List your home for rent
$2,172/mo
Rent Zestimate®
Find your next renter with Zillow Rental Manager. Plus, with online applications, you can quickly screen prospective tenants – for free.
$2,172/mo
Rent Zestimate®
Refinance and save
$3,445/mo
Est. payment
Refinancing to a lower rate could help reduce your monthly payments and save thousands over the life of the loan.
$3,445/mo
Est. payment
Explore your selling options
Work with a Zillow partner agent
Leverage their expertise and Zillow's premium Showcase listings to get your home seen by more buyers.
Get startedList with your own agent
Get your home in front of millions of buyers by listing it on Zillow.
Learn how to do itSell it yourself
Take full control of how buyers see your home on Zillow by listing For Sale by Owner (FSBO).
List your homeWhat's special
Zillow last checked:
Listing updated:
Listed by:
Julie Good 910-986-1985,
Ascot Realty Inc.
Bought with:
Non Member
Non Member Office
Source: Hive MLS,MLS#: 100554991 Originating MLS: Mid Carolina Regional MLS
Originating MLS: Mid Carolina Regional MLSFacts & features
Interior
Bedrooms & bathrooms
- Bedrooms: 3
- Bathrooms: 3
- Full bathrooms: 2
- 1/2 bathrooms: 1
Rooms
- Room types: Dining Room, Living Room, Master Bedroom, Bedroom 2, Bedroom 3
Primary bedroom
- Level: Second
- Dimensions: 12 x 149
Bedroom 2
- Level: Second
- Dimensions: 124 x 1210
Bedroom 3
- Level: Second
- Dimensions: 99 x 115
Dining room
- Level: First
- Dimensions: 124 x 97
Living room
- Level: First
- Dimensions: 1611 x 154
Heating
- Electric, Forced Air, Heat Pump
Cooling
- Central Air
Appliances
- Included: Built-In Microwave, Dishwasher, Electric Range
Features
- Walk-in Closet(s), Kitchen Island, Ceiling Fan(s), Pantry, Walk-in Shower, Walk-In Closet(s)
- Flooring: LVT/LVP, Carpet
Interior area
- Total structure area: 1,857
- Total interior livable area: 1,857 sqft
Property
Parking
- Total spaces: 2
- Parking features: Garage Faces Front, Garage Door Opener
- Attached garage spaces: 2
Features
- Levels: Two
- Patio & porch: Covered, Patio, Front Porch
- Fencing: Privacy,Back Yard,Wood
- Has view: Yes
- View description: See Remarks
- Frontage type: See Remarks
Lot
- Size: 6,098 Square Feet
- Dimensions: 56.97 x 110.02 x 52.36 x 116.78
Details
- Parcel number: 00045911
- Zoning: GC-WL
- Special conditions: Standard
Construction
Type & style
- Home type: SingleFamily
- Property subtype: Single Family Residence
Materials
- Fiber Cement, Wood Frame
- Foundation: Slab
- Roof: Architectural Shingle
Condition
- New construction: Yes
- Year built: 2025
Utilities & green energy
- Utilities for property: Sewer Connected, Water Connected
Community & HOA
Community
- Subdivision: Woodlake
HOA
- Has HOA: Yes
- Amenities included: Gated, Maintenance Common Areas, Maintenance Roads, Management
- HOA fee: $1,199 annually
- HOA name: Woodlake CC POA
- HOA phone: 910-245-3324
Location
- Region: Vass
Financial & listing details
- Price per square foot: $202/sqft
- Tax assessed value: $323,770
- Annual tax amount: $65
- Date on market: 2/17/2026
- Cumulative days on market: 97 days
- Listing agreement: Exclusive Right To Sell
- Listing terms: Cash,Conventional,FHA,USDA Loan,VA Loan
- Road surface type: Paved
Price history
| Date | Event | Price |
|---|---|---|
| 6/23/2026 | Sold | $376,000$202/sqft |
Source:  Hive MLS #100554991 Report a problem Hive MLS #100554991 Report a problem | ||
| 5/25/2026 | Pending sale | $376,000$202/sqft |
Source:  LPRMLS #761454 Report a problem LPRMLS #761454 Report a problem | ||
| 5/25/2026 | Contingent | $376,000$202/sqft |
Source: Hive MLS #100554991 Report a problem | ||
| 3/1/2026 | Price change | $376,000+6.8%$202/sqft |
Source: Hive MLS #100554991 Report a problem | ||
| 1/28/2026 | Listed for sale | $352,000$190/sqft |
Source: The Ascot Corporation Report a problem | ||
Public tax history
| Year | Property taxes | Tax assessment |
|---|---|---|
| 2024 | $65 -4.4% | $15,000 |
| 2023 | $68 +8.3% | $15,000 +50% |
| 2022 | $63 -3.8% | $10,000 |
| 2021 | $66 +1.6% | $10,000 |
| 2020 | $65 | $10,000 |
| 2019 | $65 | $10,000 -21.6% |
| 2018 | $65 -12.8% | $12,750 |
| 2017 | $74 | $12,750 |
| 2015 | $74 +2.7% | $12,750 +67.8% |
| 2014 | $72 | $7,600 |
Find assessor info on the county website
Neighborhood: 28394
Nearby homes
- $378,5004 bd3 ba2.1k sqft720 Teal Dr, Vass, NC 28394Off Market
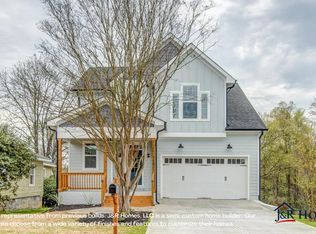
- $15,000-- bd-- ba-- sqft714 Teal Dr, Vass, NC 28394Off Market
- $261,8003 bd2 ba1.3k sqft633 Chuckar Ct, Vass, NC 28394Off Market
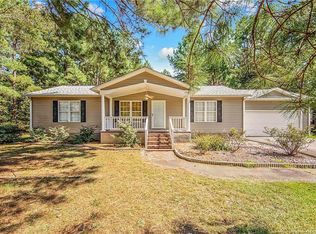
- $278,0003 bd2 ba1.3k sqft633 Chukar Ct, Vass, NC 28394Off Market
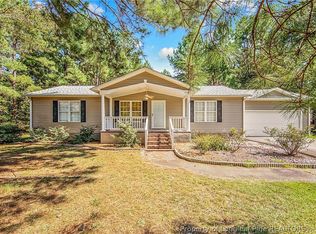
- $15,000-- bd-- ba-- sqft710 Teal Dr, Vass, NC 28394Off Market
- $426,2004 bd2 ba2.7k sqft726 Teal Dr, Vass, NC 28394Off Market
- $15,000-- bd-- ba-- sqft721 Teal Dr, Vass, NC 28394Off Market
- $378,9004 bd3 ba2k sqft732 Gold Finch Way, Vass, NC 28394Sold
Nearby schools
GreatSchools rating
- 5/10Vass-Lakeview Elementary SchoolGrades: PK-5Distance: 5 mi
- 6/10Crain's Creek Middle SchoolGrades: 6-8Distance: 5.4 mi
- 7/10Union Pines High SchoolGrades: 9-12Distance: 10 mi
Schools provided by the listing agent
- Elementary: Vass Lakeview
- Middle: Crain's Creek
- High: Union Pines
Source: Hive MLS. This data may not be complete. We recommend contacting the local school district to confirm school assignments for this home.
Get a cash offer in 3 minutes
Find out how much your home could sell for in as little as 3 minutes with a no-obligation cash offer.
Estimated market value
$376,600
Get a cash offer in 3 minutes
Find out how much your home could sell for in as little as 3 minutes with a no-obligation cash offer.
Estimated market value
$376,600
- North Carolina
- Moore County
- Vass
- 28394
- 716 Teal Drive
Nearby cities
Nearby zip codes
Other Vass Topics
