Rates as low as 4.99% + up to 10,000 toward closing costs with the use of our preferred lender on homes closed by October 23, 2026. See Sales Manager for complete details, eligibility, and restrictions.
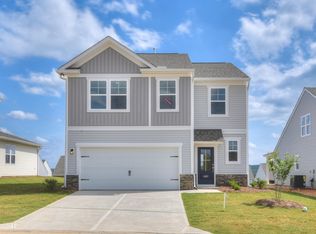
Welcome to the Cade--where comfort, style, and tranquility come together to create your dream home! This charming four-bedroom, single-family home is designed to be your personal retreat from the busyness of everyday life.
The CADE features our Signature Design Collection, including beautiful granite countertops and solid-wood Shaker-style cabinetry. The spacious kitchen island is perfect for entertaining, family gatherings, and everyday meals. The main-level owner's suite offers a private retreat with peaceful views overlooking the covered patio. HOMESITE H25
New construction
$290,700
716 Tess St, Graniteville, SC 29829
4beds
2,046sqft
Single Family Residence
Built in 2026
5,227 Square Feet Lot
$290,500 Zestimate®
$142/sqft
$33/mo HOA
What's special
Private retreatSpacious kitchen islandSolid-wood shaker-style cabinetryBeautiful granite countertopsCovered patio
- 11 days |
- 168 |
- 11 |
Likely to sell faster than
Zillow last checked:
Listing updated:
Listed by:
Rhonda Renee Avery,
SM South Carolina Brokerage,
Tara Kinard 803-335-7766,
SM South Carolina Brokerage
Source: Aiken MLS,MLS#: 225017
Facts & features
Interior
Bedrooms & bathrooms
- Bedrooms: 4
- Bathrooms: 3
- Full bathrooms: 2
- 1/2 bathrooms: 1
Heating
- Zoned, Electric, Forced Air, Natural Gas
Cooling
- Gas, Central Air, Electric, Zoned
Appliances
- Included: Microwave, Range, Tankless Water Heater, Ice Maker, Cooktop, Dishwasher, Disposal, Dryer
Features
- Solid Surface Counters, Walk-In Closet(s), Bedroom on 1st Floor, Kitchen Island, Primary Downstairs, Eat-in Kitchen, Pantry, High Speed Internet
- Flooring: Carpet
- Basement: None
- Number of fireplaces: 1
- Fireplace features: Electric, Family Room, Glass Doors
Interior area
- Total structure area: 2,046
- Total interior livable area: 2,046 sqft
- Finished area above ground: 2,046
- Finished area below ground: 0
Video & virtual tour
Property
Parking
- Total spaces: 2
- Parking features: Attached, Driveway, Garage Door Opener
- Attached garage spaces: 2
- Has uncovered spaces: Yes
Features
- Levels: Two
- Patio & porch: Patio, Porch
- Pool features: None
Lot
- Size: 5,227 Square Feet
- Features: Landscaped, Level, Sprinklers In Front, Sprinklers In Rear
Details
- Additional structures: None
- Special conditions: Standard
- Horse amenities: None
Construction
Type & style
- Home type: SingleFamily
- Architectural style: Contemporary,Traditional
- Property subtype: Single Family Residence
Materials
- Drywall, Frame, Vinyl Siding
- Foundation: Concrete Perimeter, Slab
- Roof: Composition,Shingle
Condition
- New construction: Yes
- Year built: 2026
Details
- Warranty included: Yes
Utilities & green energy
- Sewer: Public Sewer
- Water: Public
- Utilities for property: Cable Available
Community & HOA
Community
- Features: Gated, Pool
- Subdivision: None
HOA
- Has HOA: Yes
- HOA fee: $400 annually
Location
- Region: Graniteville
Financial & listing details
- Price per square foot: $142/sqft
- Date on market: 8/15/2026
- Cumulative days on market: 12 days
- Listing terms: Contract
- Road surface type: Paved, Concrete
Estimated market value
$290,500
$276,000 - $305,000
Not available
Price history
| Date | Event | Price |
|---|---|---|
| 8/15/2026 | Listed for sale | $290,700$142/sqft |
Source:  Aiken MLS #225017 Report a problem Aiken MLS #225017 Report a problem | ||
Public tax history
Tax history is unavailable.
Monthly payment
Est. payment
Payment breakdown
Explore the cost of this home by adjusting the details. Changes won't be saved.Climate risks
Neighborhood: 29829
Nearby schools
GreatSchools rating
- 5/10Jefferson Elementary SchoolGrades: PK-5Distance: 2.4 mi
- 3/10Langley-Bath-Clearwater Middle SchoolGrades: 6-8Distance: 1.9 mi
- 4/10Midland Valley High SchoolGrades: 9-12Distance: 0.4 mi
- $318,7355 bd3 ba2.5k sqft728 Tess St, Graniteville, SC 29829New Construction
- $333,6454 bd4 ba2.3k sqft708 Tess St, Graniteville, SC 29829New Construction

- $318,5154 bd4 ba2.3k sqft738 Tess St, Graniteville, SC 29829New Construction

- $286,2153 bd3 ba1.8k sqft700 Tess St, Graniteville, SC 29829New Construction

- $309,9004 bd3 ba2.5k sqft750 Tess St, Graniteville, SC 29829New Construction
- $319,4104 bd4 ba2.3k sqft717 Tess St, Graniteville, SC 29829Pending
- $291,5653 bd3 ba1.8k sqft727 Tess St, Graniteville, SC 29829New Construction
- $298,3754 bd3 ba2k sqft713 Tess St, Graniteville, SC 29829New Construction
A local agent can set up tours, give advice and negotiate with sellers.
Similar homes
- $298,8504 bd3 ba2.1k sqft703 Tess St, Graniteville, SC 29829New Construction
 Aiken MLS
 - $298,3754 bd3 ba2k sqft713 Tess St, Graniteville, SC 29829New Construction
 Aiken MLS
 - $318,5154 bd4 ba2.3k sqft738 Tess St, Graniteville, SC 29829New ConstructionAiken MLS
- $279,9004 bd3 ba2k sqft767 Tess St, Graniteville, SC 29829New Construction
 Aiken MLS
 - $333,6454 bd4 ba2.3k sqft708 Tess St, Graniteville, SC 29829New ConstructionAiken MLS
- $299,9004 bd4 ba2.3k sqft830 Tess St, Graniteville, SC 29829New ConstructionAiken MLS
- $299,2004 bd3 ba2k sqft692 Tess St, Graniteville, SC 29829New ConstructionStanley Martin Homes
- from $281,9004 bd3 ba2k sqftThe Cade Plan, Clairbourne, Graniteville, SC 29829New ConstructionStanley Martin Homes
- $290,0004 bd3 ba2.3k sqft4177 Thimbleberry Dr, Graniteville, SC 29829For SaleMLS ID #224276, Kandace Zumbro, Keller Williams Realty Augusta Partners. Aiken MLS
- from $278,9003 bd3 ba2.1k sqftThe Sadler Plan, Clairbourne, Graniteville, SC 29829New ConstructionStanley Martin Homes
- $285,0004 bd3 ba2k sqft4033 Thimbleberry Dr, Graniteville, SC 29829For SaleMLS ID #224419, Cathi Neville, Keller Williams Realty Augusta Partners. Aiken MLS
- $359,9005 bd3 ba2.8k sqft6267 Whirlaway Rd, Graniteville, SC 29829New ConstructionMLS ID #223904, Cathy Brennan, Meybohm Real Estate - Aiken. Aiken MLS
- from $268,9003 bd3 ba1.8k sqftThe Rainey Plan, Clairbourne, Graniteville, SC 29829New ConstructionStanley Martin Homes
- $385,0004 bd3 ba2.5k sqft3049 Stallion Rdg, Graniteville, SC 29829For SaleMLS ID #217558, Alexander Campbell Team, Meybohm Real Estate - Aiken. Aiken MLS
- $279,9003 bd3 ba1.8k sqft8072 Cozy Knoll, Graniteville, SC 29829For Sale
 MLS ID #98256429, Vicki Roberts Stephenson, Better Homes & Gardens Executive Partners. Hive MLS
 - $283,6754 bd3 ba2k sqft5657 Moncrief Cir, Graniteville, SC 29829New ConstructionStanley Martin Homes
- $286,5754 bd3 ba2k sqft5687 Moncrief Cir, Graniteville, SC 29829New ConstructionStanley Martin Homes
- $259,9004 bd3 ba2k sqft5709 Moncrief Cir, Graniteville, SC 29829New ConstructionAiken MLS
- from $301,9003 bd3 ba2.1k sqftThe Sadler Plan, Martintown Ridge, North Augusta, SC 29860New ConstructionStanley Martin Homes
- $325,0003 bd2 ba1.7k sqft430 Prospector Ct, North Augusta, SC 29841For SaleMLS ID #223931, Janet Vaughan, Meybohm Real Estate - North Au. Aiken MLS
