Your Dream Home in Winding Hollow awaits! Welcome to the highly sought-after community in Winter Springs, where this beautifully maintained home offers the perfect blend of comfort, style, and functionality. Nestled among mature landscaping in a peaceful neighborhood, this property is sure to impress from the moment you arrive. Upon entry, to the left, you will find elegant formal living and dining areas featuring new wood-look ceramic tile and refined crown molding. Large windows provide natural light and a serene view of the screen-enclosed pool, which can also be enjoyed from the kitchen, family room, and living room — creating a tranquil backdrop for everyday living. The newly renovated kitchen is truly the heart of the home. Designed with both beauty and functionality in mind, it boasts an abundance of designer cabinetry, including 42” double-stacked uppers, a pantry cabinet, expansive counter space with granite countertops, a prep island, recessed lighting, and newer stainless-steel appliances. The kitchen seamlessly flows into the spacious family room, where new French doors open to the covered lanai and pool deck — perfect for year-round entertaining. Additional features on the first floor include an updated half bath, a laundry room with built-in cabinets and utility sink, and custom built-in bookcases in the family room. Decorative window casings throughout the downstairs add an elegant architectural touch. Upstairs, new luxury vinyl plank flooring leads to a thoughtfully designed split floor plan. To the left of the landing, the private primary suite offers a spacious retreat complete with private en-suite bathroom that offers custom cabinetry, recessed lighting, dual granite vanities, a garden tub, frameless glass shower, two closets, and an individual water closet. On the opposite side of the landing, you will find four additional bedrooms and a full guest bath, providing ample space for family and guests. Additional upgrades include new windows installed throughout 2024 and a freshly painted exterior, enhancing both curb appeal and energy efficiency. Located within one of Seminole counties’ most desirable neighborhoods, this home is just minutes from top-rated schools, the Winter Springs Town Center, shopping, dining, and provides easy access to I-4 and State Road 417. Don’t miss this rare opportunity to call Winding Hollow home — schedule your private tour today!)
Sold for $640,000
Zillow last checked:
Listing updated:
Bought with:
Adam Wilhelm, 3422956
KELLER WILLIAMS REALTY AT THE PARKS
Source: Stellar MLS,MLS#: S5129144 Originating MLS: Osceola
Originating MLS: Osceola
Price history
| Date | Event | Price |
|---|---|---|
| 7/29/2025 | Sold | $640,000-2.3%$224/sqft |
Source:  Stellar MLS #S5129144 Report a problem Stellar MLS #S5129144 Report a problem | ||
| 7/3/2025 | Pending sale | $654,900$230/sqft |
Source: Stellar MLS #S5129144 Report a problem | ||
| 6/20/2025 | Listed for sale | $654,900+188.5%$230/sqft |
Source: Stellar MLS #S5129144 Report a problem | ||
| 9/1/2000 | Sold | $227,000+13.8%$80/sqft |
Source: Public Record Report a problem | ||
| 6/12/1997 | Sold | $199,400$70/sqft |
Source: Public Record Report a problem | ||
Nearby homes
- $708,0004 bd4 ba3.5k sqft718 Timberwilde Ave, Winter Springs, FL 32708Off Market
- $625,0004 bd3 ba2.8k sqft714 Timberwilde Ave, Winter Springs, FL 32708Off Market
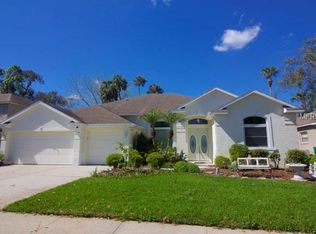
- $789,4005 bd4 ba3.5k sqft537 Saddlewood Ln, Winter Springs, FL 32708Off Market
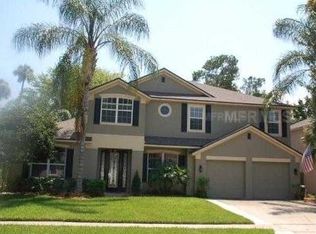
- $577,9004 bd3 ba2.3k sqft539 Saddlewood Ln, Winter Springs, FL 32708Off Market
Get a cash offer in 3 minutes
Find out how much your home could sell for in as little as 3 minutes with a no-obligation cash offer.
Estimated market value
$628,100
