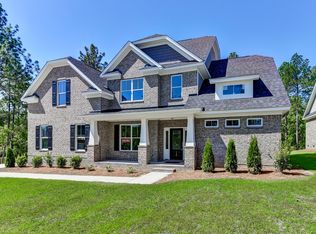
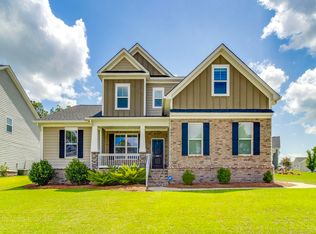
Welcome to resort-style living at 716 Top View Lane! Located in The Crest at Woodcreek Farms, and built in 2020, this all-brick, 5 BR/3.5 BA executive home is designed for both relaxation and entertaining with a beautiful inground, fiberglass, saltwater pool. Step inside to a grand entry with 12' ceilings in the foyer and family room, along with custom built-in shelves and a beautiful stone fireplace. Hardwood floors run throughout the downstairs living and dining spaces. The family room opens into a beautiful chef's kitchen featuring an oversized island. White cabinets, quartz countertops, stainless appliances and custom vent hood, along with a large pantry and a butler’s pantry complete this cooking and entertaining space. The main level owner's suite has anoversized walk-in closet with a spa inspired bathroom featuring a large, tiled shower with built-in bench seating, luxurious soaking tub, double sinks and a vanity. The main level has 2 additional bedrooms with a shared bathroom. A half bath is conveniently located on the main level as well. This home provides amazing main level living with comfort, convenience, and so many options. Upstairs has 2 bedrooms, a shared bathroom, and a bonus room perfect for a media room or playroom. Step outside to enjoy the large, screened porch and extended deck overlooking the beautiful in ground pool. The 3-car side entry garage is another standout feature. Located within one of the area’s premier golf course communities, residents enjoy convenient access to championship golf, shopping, dining, and interstate travel. Disclaimer: CMLS has not reviewed and, therefore, does not endorse vendors who may appear in listings.
For sale
$654,500
716 Top View Ln, Elgin, SC 29045
5beds
3,625sqft
:
Get pre-qualified$3,914/mo
Single Family Residence
Built in 2020
0.35 Acres Lot
$650,100 Zestimate®
$181/sqft
$102/mo HOA
What's special
Beautiful stone fireplaceCustom built-in shelvesOversized islandStainless appliancesLarge screened porchQuartz countertopsCustom vent hood
- 10 hours |
- 174 |
- 27 |
Zillow last checked:
Listing updated:
Listed by:
Diane Jacobs,
Wilson Real Estate Company LLC
Source: Consolidated MLS,MLS#: 640269
Facts & features
Interior
Bedrooms & bathrooms
- Bedrooms: 5
- Bathrooms: 4
- Full bathrooms: 3
- 1/2 bathrooms: 1
- Partial bathrooms: 1
- Main level bathrooms: 3
Rooms
- Room types: Bonus Room
Primary bedroom
- Features: Double Vanity, Tub-Garden, Bath-Private, Separate Shower, Walk-In Closet(s), High Ceilings, Tray Ceiling(s), Ceiling Fan(s), Closet-Private, Recessed Lighting, Separate Water Closet
- Level: Main
Bedroom 2
- Features: Bath-Shared, Tub-Shower, Closet-Private
- Level: Main
Bedroom 3
- Features: Bath-Shared, Tub-Shower, Closet-Private
- Level: Main
Bedroom 4
- Features: Bath-Shared, Tub-Shower, Closet-Private
- Level: Second
Bedroom 5
- Features: Bath-Shared, Tub-Shower, Closet-Private
- Level: Second
Dining room
- Features: Floors-Hardwood, Molding, High Ceilings, Tray Ceiling(s), Butlers Pantry
- Level: Main
Great room
- Level: Main
Kitchen
- Features: Floors-Hardwood, Kitchen Island, Pantry, Backsplash-Tiled, Cabinets-Painted, Recessed Lighting, Counter Tops-Quartz
- Level: Main
Heating
- Central, Gas 1st Lvl, Gas 2nd Lvl, Multiple Units
Cooling
- Central Air, Multi Units
Appliances
- Included: Built-In Range, Counter Cooktop, Self Clean, Smooth Surface, Dishwasher, Disposal, Microwave Built In, Refrigerator, Stove Exhaust Vented Exte, Tankless Water Heater
- Laundry: Heated Space, Utility Room, Main Level
Features
- Ceiling Fan(s)
- Flooring: Hardwood, Carpet, Tile
- Basement: Crawl Space
- Attic: Attic Access
- Number of fireplaces: 1
- Fireplace features: Gas Log-Natural
Interior area
- Total structure area: 3,625
- Total interior livable area: 3,625 sqft
Video & virtual tour
Property
Parking
- Total spaces: 3
- Parking features: Garage Door Opener
- Attached garage spaces: 3
Features
- Stories: 2
- Patio & porch: Deck, Patio
- Exterior features: Landscape Lighting, Gutters - Full
- Has private pool: Yes
- Pool features: Inground-Other
- Fencing: Privacy,Rear Only Wood
Lot
- Size: 0.35 Acres
- Features: Sprinkler
Details
- Additional structures: Shed(s)
- Parcel number: 290010203
Construction
Type & style
- Home type: SingleFamily
- Architectural style: Traditional
- Property subtype: Single Family Residence
Materials
- Brick-All Sides-AbvFound
Condition
- New construction: No
- Year built: 2020
Utilities & green energy
- Sewer: Public Sewer
- Water: Public
- Utilities for property: Electricity Connected
Community & HOA
Community
- Features: Golf
- Security: Security System Owned, Smoke Detector(s)
- Subdivision: The Crest at Woodcreek Farms
HOA
- Has HOA: Yes
- Services included: Common Area Maintenance, Sidewalk Maintenance, Sprinkler
- HOA fee: $305 quarterly
Location
- Region: Elgin
Financial & listing details
- Price per square foot: $181/sqft
- Tax assessed value: $477,600
- Annual tax amount: $4,226
- Date on market: 8/6/2026
- Listing agreement: Exclusive Right To Sell
- Road surface type: Paved
Estimated market value
$650,100
$618,000 - $683,000
$3,138/mo
Price history
| Date | Event | Price |
|---|---|---|
| 8/6/2026 | Listed for sale | $654,500+41.2%$181/sqft |
Source:  Consolidated MLS #640269 Report a problem Consolidated MLS #640269 Report a problem | ||
| 3/24/2020 | Sold | $463,630$128/sqft |
Source: Public Record Report a problem | ||
Public tax history
| Year | Property taxes | Tax assessment |
|---|---|---|
| 2022 | $4,226 -75.1% | $19,100 |
| 2021 | $16,939 +626.4% | $19,100 +389.7% |
| 2020 | $2,332 +2494.2% | $3,900 +2500% |
| 2019 | $90 | $150 |
Find assessor info on the county website
Monthly payment
Est. payment
Payment breakdown
Explore the cost of this home by adjusting the details. Changes won't be saved.Climate risks
Neighborhood: 29045
Nearby schools
GreatSchools rating
- 8/10Catawba Trail ElementaryGrades: PK-5Distance: 0.7 mi
- 5/10Summit Parkway Middle SchoolGrades: K-8Distance: 3.2 mi
- 8/10Spring Valley High SchoolGrades: 9-12Distance: 3.5 mi
Schools provided by the listing agent
- Elementary: Catawba Trail
- Middle: Summit
- High: Spring Valley
- District: Richland Two
Source: Consolidated MLS. This data may not be complete. We recommend contacting the local school district to confirm school assignments for this home.
- $695,0005 bd5 ba3.8k sqft720 Top View Ln, Elgin, SC 29045Off Market
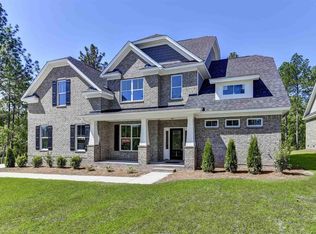
- $691,4005 bd5 ba3.8k sqft604 Cardinal Crest Rd, Elgin, SC 29045Off Market
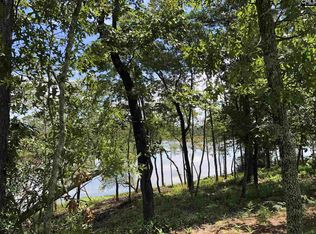
- $549,9000.43 acres717 Top View Ln, Elgin, SC 29045Sold
- $75,0005 bd3 ba4.4k sqft713 Top View Ln, Elgin, SC 29045Off Market
- $490,0000.43 acres721 Top View Ln, Elgin, SC 29045Sold
- $982,9006 bd6 ba6.5k sqft709 Top View Ln, Elgin, SC 29045Off Market
- $992,8006 bd6 ba6.5k sqft709 Top View Ln #2FI7XS, Elgin, SC 29045Off Market
- $706,2005 bd5 ba4.4k sqft712 Top View Ln, Elgin, SC 29045Off Market
A local agent can set up tours, give advice and negotiate with sellers.
Similar homes
- $712,9955 bd4 ba3.4k sqft58 Sweetspire Dr, Elgin, SC 29045For Sale
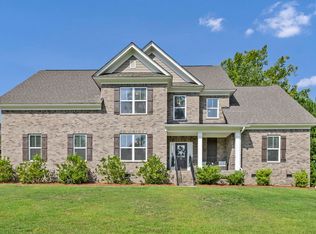 MLS ID #640212, Missy Miller. Consolidated MLS
 - $679,9005 bd5 ba4.5k sqft717 Broad Leaf Dr, Elgin, SC 29045For Sale
 MLS ID #639227, Haleigh Robbins. Consolidated MLS
 - $495,0005 bd4 ba3k sqft209 Sapphire Gem Ln, Elgin, SC 29045For Sale
 MLS ID #640136, Tan Benson. Consolidated MLS
 - $650,0005 bd5 ba3.8k sqft204 Sapphire Gem Ln, Elgin, SC 29045For Sale
 MLS ID #639287, Karen Yip. Consolidated MLS
 - $740,0005 bd5 ba4.3k sqft813 Royal Oak Way, Elgin, SC 29045For SaleMLS ID #639347, Denise Cole. Consolidated MLS
- $675,0005 bd5 ba4.6k sqft3064 White Peach Rd, Elgin, SC 29045For SaleMLS ID #636730, Haben Ghebrehiwet. Consolidated MLS
- $545,0004 bd3 ba3k sqft224 Mary Locke Ct, Elgin, SC 29045For SaleMLS ID #636390, Nicole Davis. Consolidated MLS
- $495,0005 bd3 ba3.2k sqft1198 Beechfern Cir, Elgin, SC 29045For SaleMLS ID #638076, Charles Manley. Consolidated MLS
- $499,9005 bd5 ba3.5k sqft712 Bentgrass Ct, Elgin, SC 29045For SaleMLS ID #637273, Kanthi Thiagarajah. Consolidated MLS
- $365,0004 bd3 ba2.2k sqft7009 Kanga Trl, Elgin, SC 29045For SaleMLS ID #640220, Roshona Wilcher. Consolidated MLS
- $498,9004 bd3 ba2.8k sqft516 Wotan Rd, Columbia, SC 29229For SaleMLS ID #640108, James W Derrick. Consolidated MLS
- $439,9003 bd3 ba2.5k sqft242 Backspin Dr, Elgin, SC 29045For SaleMLS ID #640208, Bryant Hinson. Consolidated MLS
- $409,9005 bd4 ba3k sqft566 Esaw Dr, Elgin, SC 29045For SaleMLS ID #637982, D'Andre Marlin. Consolidated MLS
- $445,0005 bd4 ba3.3k sqft652 Frow Dr, Elgin, SC 29045For SaleMLS ID #630319, Tiffany Givens. Consolidated MLS
- $398,9005 bd4 ba2.9k sqft532 Esaw Dr, Elgin, SC 29045For SaleMLS ID #635941, Yolanda Taylor. Consolidated MLS
- $339,0005 bd4 ba2.6k sqft1260 Independence Dr, Elgin, SC 29045For SaleMLS ID #636289, Latoria Dinkins. Consolidated MLS
- $359,9004 bd3 ba2.1k sqft3020 Cannon Pl, Elgin, SC 29045For SaleMLS ID #623030, Craig Green. Consolidated MLS
- $394,9004 bd3 ba2.4k sqft102 Backspin Dr, Elgin, SC 29045For SaleMLS ID #635902, Trey Brave. Consolidated MLS
- $420,0004 bd3 ba2.7k sqft250 Thacher Loop, Elgin, SC 29045For SaleMLS ID #628616, Hope Derrick. Consolidated MLS
- $695,0005 bd4 ba3.3k sqft372 Harbour Pointe Dr, Columbia, SC 29229For SaleMLS ID #638303, Tereasa Boyd. Consolidated MLS
