Skip main navigation
Sold for $1,225,000
  • $1,225,000

    716 Tropical Cir, Sarasota, FL 34242

    4beds
    2,732sqft
    Single Family Residence
    Built in 1980
    0.74 Acres Lot
    $1,168,300 Zestimate®
    $448/sqft
    $7,477 Estimated rent

    Home value

    $1,168,300

    $1.05M - $1.30M

    $7,477/mo

    Zestimate® history
    Loading
    Loading...

    Owner options

    List your home for rent

    $7,477/mo

    Rent Zestimate®

    Find your next renter with Zillow Rental Manager. Plus, with online applications, you can quickly screen prospective tenants – for free.

    Learn more

    $7,477/mo

    Rent Zestimate®

    Refinance and save

    $7,928/mo

    Est. payment

    Refinancing to a lower rate could help reduce your monthly payments and save thousands over the life of the loan.

    See today's rates

    $7,928/mo

    Est. payment

    Explore your selling options

    Work with a Zillow partner agent

    Leverage their expertise and Zillow's premium Showcase listings to get your home seen by more buyers.

    Get started

    List with your own agent

    Get your home in front of millions of buyers by listing it on Zillow.

    Learn how to do it

    Sell it yourself

    Take full control of how buyers see your home on Zillow by listing For Sale by Owner (FSBO).

    List your home

    What's special

    Beautiful fireplacePrivate dockLarge poolTwo-story screened lanaiPrivate sanctuaryPrivate entrancePeaceful waters
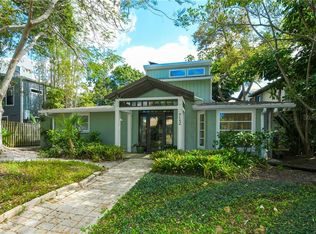
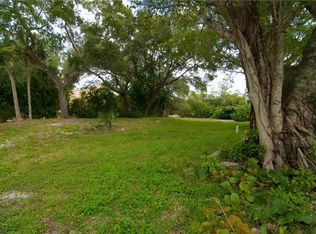
    One or more photo(s) has been virtually staged. Luxurious Serenity with Breathtaking Bayou and Nature Preserve Views. This exceptional two-story home, nestled on a sprawling oversized lot, offers a rare blend of natural beauty and sophisticated design, providing an unparalleled living experience. Set back from the road and framed by majestic oaks, this home offers panoramic views of a tranquil bayou and a pristine wildlife preserve, creating a serene and private sanctuary. Every room is designed to capture the breathtaking surroundings, filling the home with natural light and a calming sense of tranquility. The seamless flow between indoor and outdoor spaces invites you to immerse yourself in the beauty of nature at every turn. The interior exudes timeless elegance, featuring soaring ceilings and walls of glass that open to the expansive landscape, ensuring that the stunning vistas are always in view. The spacious great room serves as the heart of the home, anchored by a beautiful fireplace, creating a warm and inviting ambiance. Sliding doors open to a large, two-story screened lanai, effortlessly extending the living space and offering unparalleled views of the lush grounds, the tranquil bayou, and the peaceful wildlife preserve beyond. A chef’s dream, the gourmet kitchen is an entertainer’s delight. Custom cabinetry, elegant granite countertops, and high-end stainless steel appliances create a space as beautiful as it is functional. The expansive island with bar seating serves as the perfect focal point, while a second rounded island offers an intimate setting for casual dining. With ample storage and thoughtful design, this kitchen is perfect for both everyday meals and grand gatherings. The primary suite is a true retreat, offering a private sanctuary with a wall of sliders that open to a private second-story balcony. Here, you can enjoy panoramic views stretching across to the Field Club and Roberts Bay/Intracoastal Waterway, amplifying the serene and tranquil atmosphere. The spa-like primary bath is the ultimate indulgence, featuring dual vanities, a luxurious soaking tub, and a large walk-in shower—creating a peaceful, rejuvenating space to unwind. Outside, the magnificent two-story screened lanai serves as an extraordinary paradise. A large pool, waterfall spa, and paver deck provide the perfect setting for relaxation or entertaining, while covered seating and dining areas ensure comfort year-round. The soaring screen height creates an openness and grandeur, making this space ideal for both quiet retreats and hosting memorable gatherings. Along the back of the property, the 510-square-foot private dock offers direct access to the water, ideal for kayaking, stand-up paddle boarding, or simply relaxing by the bayou’s edge. The peaceful waters and natural surroundings provide a sense of tranquility that is second to none. Additional features include a spacious guest suite with private entrance, a private office, a whole-house Kohler backup generator (2021), a two-car attached garage with an EV charger, and a new metal roof (2016). Located in a coveted Siesta Key location, this home offers the perfect balance of seclusion, tranquility, and accessibility—providing a lifestyle where luxury and nature harmoniously coexist.

    Zillow last checked:

    Listing updated:

    Listed by:

    Stacey King 646-734-5014,

    MICHAEL SAUNDERS & COMPANY 941-388-4447

    Bought with:

    Stacey King, 3580261

    MICHAEL SAUNDERS & COMPANY

    Source: Stellar MLS,MLS#: A4638294MLS LogoOriginating MLS: Sarasota - Manatee

    Facts & features

    Interior

    Bedrooms & bathrooms
    • Bedrooms: 4
    • Bathrooms: 4
    • Full bathrooms: 3
    • 1/2 bathrooms: 1
    Rooms
    • Room types: Den/Library/Office, Great Room, Utility Room, Loft
    Primary bedroom
    • Features: En Suite Bathroom, Walk-In Closet(s)
    • Level: Second
    Great room
    • Level: First
    Kitchen
    • Features: Granite Counters, Pantry
    • Level: First
    Heating
    • Central, Electric
    Cooling
    • Central Air, Zoned
    Appliances
    • Included: Bar Fridge, Cooktop, Dishwasher, Dryer, Microwave, Range, Refrigerator, Tankless Water Heater, Washer, Water Filtration System, Water Softener
    • Laundry: Electric Dryer Hookup, Laundry Room, Upper Level, Washer Hookup
    Features
    • Central Vacuum, Dry Bar, Eating Space In Kitchen, High Ceilings, Kitchen/Family Room Combo, Living Room/Dining Room Combo, Open Floorplan, PrimaryBedroom Upstairs, Solid Surface Counters, Thermostat, Walk-In Closet(s), In-Law Floorplan
    • Flooring: Carpet, Porcelain Tile
    • Doors: Sliding Doors
    • Windows: Storm Window(s), Shades, Window Treatments
    • Has fireplace: Yes
    • Fireplace features: Gas, Living Room, Ventless
    Interior area
    • Total structure area: 3,657
    • Total interior livable area: 2,732 sqft

    Property

    Parking
    • Total spaces: 2
    • Parking features: Circular Driveway, Electric Vehicle Charging Station(s), Garage Door Opener, Ground Level
    • Attached garage spaces: 2
    • Has uncovered spaces: Yes
    Accessibility
    • Accessibility features: Accessible Closets, Accessible Full Bath, Visitor Bathroom, Grip-Accessible Features
    Features
    • Levels: Two
    • Stories: 2
    • Patio & porch: Front Porch, Patio, Porch, Rear Porch, Screened
    • Exterior features: Balcony, Irrigation System, Lighting, Private Mailbox, Rain Gutters
    • Has private pool: Yes
    • Pool features: Heated, In Ground, Lighting, Screen Enclosure
    • Has spa: Yes
    • Spa features: Heated, In Ground
    • Has view: Yes
    • View description: Pool, Trees/Woods, Water, Bayou
    • Has water view: Yes
    • Water view: Water,Bayou
    • Waterfront features: Bayou, Bayou Access, Fishing Pier, Powerboats – None Allowed
    • Body of water: EDWARD WRIGHT NATURE PRESERVE
    Lot
    • Size: 0.74 Acres
    • Features: FloodZone, Landscaped, Oversized Lot, Private
    • Residential vegetation: Mature Landscaping, Oak Trees, Trees/Landscaped, Wooded
    Details
    • Parcel number: 0081020008
    • Zoning: RSF2
    • Special conditions: None

    Construction

    Type & style
    • Home type: SingleFamily
    • Architectural style: Custom
    • Property subtype: Single Family Residence
    Materials
    • HardiPlank Type
    • Foundation: Slab
    • Roof: Metal
    Condition
    • New construction: No
    • Year built: 1980

    Utilities & green energy

    • Sewer: Public Sewer
    • Water: Public
    • Utilities for property: BB/HS Internet Available, Cable Available, Cable Connected, Electricity Available, Electricity Connected, Phone Available, Propane, Sprinkler Well, Water Available, Water Connected

    Community & HOA

    Community
    • Security: Fire Alarm, Security System, Security System Owned, Smoke Detector(s)
    • Pet fee: $0 monthly
    • Subdivision: SIESTA BEACH
    HOA
    • Has HOA: Yes
    • HOA fee: $54 monthly
    • HOA name: Katie Kuss
    • HOA phone: 941-846-3221
    Location
    • Region: Sarasota

    Financial & listing details

    • Price per square foot: $448/sqft
    • Tax assessed value: $1,307,400
    • Annual tax amount: $7,968
    • Date on market: 1/31/2025
    • Cumulative days on market: 78 days
    • Listing terms: Conventional
    • Ownership: Fee Simple
    • Total actual rent: 0
    • Electric utility on property: Yes
    • Road surface type: Paved, Asphalt

    Price history

    DateEventPrice
    5/22/2025Sold$1,225,000$448/sqft
    Source: Stellar MLS #A4638294 Report a problem
    4/22/2025Pending sale$1,225,000$448/sqft
    Source: Stellar MLS #A4638294 Report a problem
    4/17/2025Price change$1,225,000-19.7%$448/sqft
    Source: Stellar MLS #A4638294 Report a problem
    3/26/2025Price change$1,525,000-17.5%$558/sqft
    Source: Stellar MLS #A4638294 Report a problem
    3/13/2025Price change$1,849,000-5.2%$677/sqft
    Source: Stellar MLS #A4638294 Report a problem
    1/31/2025Listed for sale$1,950,000+154.9%$714/sqft
    Source: Stellar MLS #A4638294 Report a problem
    5/28/2004Sold$765,000$280/sqft
    Source: Public Record Report a problem

    Public tax history

    YearProperty taxesTax assessment
    2025$8,182 +2.7%$675,433 +2.9%
    2024$7,969 +3.4%$656,397 +3%
    2023$7,708 +2.1%$637,279 +3%
    2022$7,551 +0.6%$618,717 +3%
    2021$7,506 0%$600,696 +1.9%
    2020$7,509 +3.1%$589,570 +2.3%
    2019$7,283 $576,315 +1.9%
    2018$7,283 +2%$565,569 +2.1%
    2017$7,138 +4%$553,936 -35.2%
    2016$6,863 $854,700 +10.2%
    2015$6,863 +0.3%$775,300 +53.8%
    2014$6,839 +0.1%$504,025
    2013$6,832 +2.6%$504,025 +1.7%
    2012$6,657 -2.8%$495,600 -4.4%
    2011$6,850 -9.2%$518,500 -6.7%
    2010$7,546 -19.2%$555,600 -17.5%
    2009$9,337 $673,400 -9%
    2008$9,337 -21.4%$739,700 -20.1%
    2007$11,881 $925,700 -8.7%
    2006-- $1,014,400 +27.2%
    2005-- $797,300 +8.3%
    2004$11,267 +126.1%$736,000 +128.1%
    2003$4,983 +1.9%$322,668 +2.4%
    2002$4,888 +7.2%$315,105 +1.6%
    2001$4,560 +2.6%$310,143 +3%
    2000$4,445 $301,110
    Find assessor info on the county website

    Neighborhood: 34242

    Nearby schools

    GreatSchools rating
    Schools provided by the listing agent
    • Elementary: Southside Elementary
    • Middle: Brookside Middle
    • High: Sarasota High

    Source: Stellar MLS. This data may not be complete. We recommend contacting the local school district to confirm school assignments for this home.

    Get a cash offer in 3 minutes
    Find out how much your home could sell for in as little as 3 minutes with a no-obligation cash offer.
    Estimated market value
    $1,168,300
    Get a cash offer in 3 minutes
    Find out how much your home could sell for in as little as 3 minutes with a no-obligation cash offer.
    Estimated market value
    $1,168,300