Skip main navigation
Sold for $870,000
  • $870,000

    716 Tysens Ln, Staten Island, NY 10306

    3beds
    1,873sqft
    Single Family Residence
    Built in 1960
    3,920 Square Feet Lot
    $880,500 Zestimate®
    $464/sqft
    $3,806 Estimated rent

    Home value

    $880,500

    $792,000 - $977,000

    $3,806/mo

    Zestimate® history
    Loading
    Loading...

    Owner options

    List your home for rent

    $3,806/mo

    Rent Zestimate®

    Find your next renter with Zillow Rental Manager. Plus, with online applications, you can quickly screen prospective tenants – for free.

    Learn more

    $3,806/mo

    Rent Zestimate®

    Refinance and save

    $5,297/mo

    Est. payment

    Refinancing to a lower rate could help reduce your monthly payments and save thousands over the life of the loan.

    See today's rates

    $5,297/mo

    Est. payment

    Explore your selling options

    Work with a Zillow partner agent

    Leverage their expertise and Zillow's premium Showcase listings to get your home seen by more buyers.

    Get started

    List with your own agent

    Get your home in front of millions of buyers by listing it on Zillow.

    Learn how to do it

    Sell it yourself

    Take full control of how buyers see your home on Zillow by listing For Sale by Owner (FSBO).

    List your home

    What's special

    Closet space galoreOlder anderson windowsNewer stainless-steel appliancesTop quality flooringModernized large eat-in-kitchen
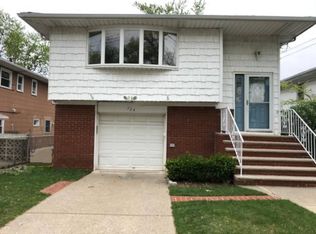
    Here is your opportunity to own a Detached Renovated Ranch House located in one of Staten Island's desirable locations. Home is so convenient to all types of transportation for Local Bus, Brooklyn & Express Buss to NYC. Close proximately to parks & beaches. The first floor offers a separate entrance that includes an updated Eat in Kitchen area, enormous family room\living room, top quality flooring. Full bathroom with beautiful tile work & cabinets with granite topping. Extra room can be used as Office space. Large Laundry room included utilities. Pella doors allow access to a spacious yard that is perfect size for entertaining a big crowd or just to use for private time to relax. The Second Floor embraces a stunning renovated Kitchen with Cherrywood Cabinetry & Granite counter tops. Newer Stainless-Steel appliances complement this modernized large eat-in-kitchen. Dining room area is combined with spacious Living Room space. Then 3/4 shower bathroom is upgraded with gorgeous custom tile work. The primary bedroom has the convenience of a half bathroom. All bedrooms are nice-sized. Hardwood flooring throughout the second floor is an added upgrade. Also, Two zone heating assists in climate control for entire home. Older Anderson windows & Closet Space galore. The oversized garage can accommodate a vehicle & also provide lots of storage, Owners are Ready to Sell, Sell, Sell Today!

    Zillow last checked:

    Listing updated:

    Listed by:

    Diane LaFronza,

    DiTommaso Real Estate

    Bought with:

    Diane LaFronza, 30LA0828671

    DiTommaso Real Estate

    Source: SIBOR,MLS#: 2506669MLS Logo

    Facts & features

    Interior

    Bedrooms & bathrooms
    • Bedrooms: 3
    • Bathrooms: 3
    • Full bathrooms: 1
    • 3/4 bathrooms: 1
    • 1/2 bathrooms: 1
    Heating
    • Natural Gas, Hot Water
    Cooling
    • Units
    Features
    • Basement: None
    Interior area
    • Total structure area: 1,873
    • Total interior livable area: 1,873 sqft

    Property

    Parking
    • Total spaces: 1
    • Parking features: Garage Door Opener, Off Street
    • Garage spaces: 1
    Features
    • Stories: 2
    • Fencing: Fenced
    Lot
    • Size: 3,920 Square Feet
    • Dimensions: 42 x 93
    • Features: Back Yard
    Details
    • Parcel number: 040580234
    • Zoning: R2

    Construction

    Type & style
    • Home type: SingleFamily
    • Architectural style: Raised Ranch
    • Property subtype: Single Family Residence
    Materials
    • Brick, Vinyl Siding
    Condition
    • Excellent
    • New construction: No
    • Year built: 1960
    • Major remodel year: 2013

    Utilities & green energy

    • Electric: 220 Volts
    • Sewer: Public Sewer

    Community & HOA

    Location
    • Region: Staten Island

    Financial & listing details

    • Price per square foot: $464/sqft
    • Tax assessed value: $855,000
    • Annual tax amount: $6,684
    • Date on market: 11/14/2025
    • Listing agreement: Exclusive Right To Sell

    Price history

    DateEventPrice
    2/27/2026Sold$870,000-2.1%$464/sqft
    Source: SIBOR #2506669 Report a problem
    12/17/2025Pending sale$889,000$475/sqft
    Source: SIBOR #2506669 Report a problem
    11/14/2025Listed for sale$889,000$475/sqft
    Source: SIBOR #2506669 Report a problem

    Public tax history

    YearProperty taxesTax assessment
    2025$7,254 +3.5%$51,300 +8%
    2024$7,006 $47,520 -5%
    2023-- $50,040 +10.8%
    2022-- $45,180 +13.2%
    2021-- $39,900 +15.9%
    2020$2,221 +5.1%$34,440 +15%
    2019$2,113 $29,940 +9.2%
    2018-- $27,425 +3.2%
    2017$5,419 +214%$26,584 +6%
    2016$1,726 $25,080
    2015$1,726 +4.7%$25,080
    2014$1,648 $25,080 +56.3%
    2013-- $16,049 -40.3%
    2012-- $26,902 +6%
    2011-- $25,380 +6%
    2010-- $23,944 +6%
    2009-- $22,590
    2008-- $22,590 +0.8%
    2007-- $22,419 +6%
    2006-- $21,151 +6%
    2005-- $19,954 +6%
    2004-- $18,825
    2003-- $18,825 +0.8%
    2002-- $18,683 +6%
    2001-- $17,626 +6%
    2000-- $16,629
    Find assessor info on the county website

    Neighborhood: Oakwood Beach

    Nearby schools

    GreatSchools rating
    Get a cash offer in 3 minutes
    Find out how much your home could sell for in as little as 3 minutes with a no-obligation cash offer.
    Estimated market value
    $880,500
    Get a cash offer in 3 minutes
    Find out how much your home could sell for in as little as 3 minutes with a no-obligation cash offer.
    Estimated market value
    $880,500