Skip main navigation
Sold for $380,000
  • $380,000

    716 Via Milano, Apopka, FL 32712

    3beds
    1,687sqft
    Single Family Residence
    Built in 1988
    5,610 Square Feet Lot
    $383,800 Zestimate®
    $225/sqft
    $2,303 Estimated rent

    Home value

    $383,800

    $365,000 - $403,000

    $2,303/mo

    Zestimate® history
    Loading
    Loading...

    Owner options

    List your home for rent

    $2,303/mo

    Rent Zestimate®

    Find your next renter with Zillow Rental Manager. Plus, with online applications, you can quickly screen prospective tenants – for free.

    Learn more

    $2,303/mo

    Rent Zestimate®

    Refinance and save

    $2,813/mo

    Est. payment

    Refinancing to a lower rate could help reduce your monthly payments and save thousands over the life of the loan.

    See today's rates

    $2,813/mo

    Est. payment

    Explore your selling options

    Work with a Zillow partner agent

    Leverage their expertise and Zillow's premium Showcase listings to get your home seen by more buyers.

    Get started

    List with your own agent

    Get your home in front of millions of buyers by listing it on Zillow.

    Learn how to do it

    Sell it yourself

    Take full control of how buyers see your home on Zillow by listing For Sale by Owner (FSBO).

    List your home

    What's special

    Work benchExterior paintHall bathNew tile roofUpdated kitchenStainless appliancesDual sinks
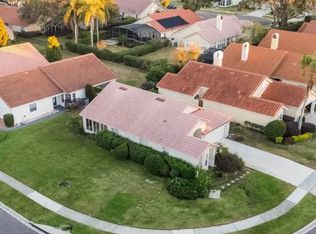
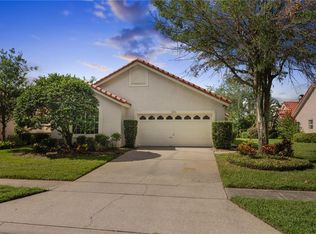
    Errol Estates - MUST SEE!!!! Absolutely beautiful, meticulously maintained Home with lot's of updated - tastefully decorated - move in ready & yard maintenance by the HOA. New Tile Roof, Exterior paint, A/C unit. Windows were replaces about six or seven years ago, There is a Termite Bond that is transferable. Plantation Shutters and Ceramic Tile flooring throughout - Fireplace - Updated Kitchen with Granite Countertops & Stainless appliances - Master Bath has dual sinks ,Corian counter tops, newer vanity and walk-in shower with stone flooring - Hall Bath has Corian countertops also. Garage has pull down stairs - paneled walls & work bench. Easy access to SR 429 & Turnpike - Minutes to Winter Garden Village, Mt. Dora or Altamonte - Well maintained community. Don't wait - this home won't last long!

    Zillow last checked:

    Listing updated:

    Listed by:

    Timothy Oster 407-496-0223,

    CHARLES RUTENBERG REALTY ORLANDO 407-622-2122

    Bought with:

    Lillian Metevier, 3368721

    EXP REALTY LLC

    Source: Stellar MLS,MLS#: O6199381MLS LogoOriginating MLS: Orlando Regional

    Facts & features

    Interior

    Bedrooms & bathrooms
    • Bedrooms: 3
    • Bathrooms: 2
    • Full bathrooms: 2
    Primary bedroom
    • Features: Dual Sinks, Shower No Tub, Stone Counters, Walk-In Closet(s)
    • Level: First
    • Dimensions: 17x12
    Bathroom 2
    • Level: First
    • Dimensions: 16x13
    Bathroom 3
    • Level: First
    • Dimensions: 14x9
    Den
    • Level: First
    • Dimensions: 18x13
    Great room
    • Level: First
    • Dimensions: 22x19
    Kitchen
    • Level: First
    • Dimensions: 21x9
    Heating
    • Central, Electric
    Cooling
    • Central Air
    Appliances
    • Included: Dishwasher, Disposal, Electric Water Heater, Microwave, Range, Refrigerator
    • Laundry: In Garage
    Features
    • Cathedral Ceiling(s), Ceiling Fan(s), Pest Guard System, Primary Bedroom Main Floor, Stone Counters, Walk-In Closet(s)
    • Flooring: Ceramic Tile, Tile
    • Doors: French Doors
    • Windows: Window Treatments
    • Has fireplace: Yes
    • Fireplace features: Family Room, Stone, Wood Burning
    Interior area
    • Total structure area: 2,210
    • Total interior livable area: 1,687 sqft

    Property

    Parking
    • Total spaces: 2
    • Parking features: Garage - Attached
    • Attached garage spaces: 2
    Features
    • Levels: One
    • Stories: 1
    • Exterior features: Irrigation System, Lighting, Rain Gutters, Sidewalk
    Lot
    • Size: 5,610 Square Feet
    Details
    • Parcel number: 052128888200670
    • Zoning: PUD
    • Special conditions: None

    Construction

    Type & style
    • Home type: SingleFamily
    • Property subtype: Single Family Residence
    Materials
    • Stucco, Wood Frame
    • Foundation: Slab
    • Roof: Concrete,Tile
    Condition
    • New construction: No
    • Year built: 1988

    Utilities & green energy

    • Sewer: Public Sewer
    • Water: None
    • Utilities for property: Cable Available, Cable Connected, Electricity Connected, Fire Hydrant, Public, Sewer Connected, Water Connected

    Community & HOA

    Community
    • Features: Community Mailbox, Deed Restrictions, Sidewalks
    • Pet fee: $0 monthly
    • Subdivision: VILLA CAPRI
    HOA
    • Has HOA: Yes
    • Services included: Maintenance Grounds
    • HOA fee: $115 monthly
    • HOA name: Raiford Hall
    • HOA phone: 407-647-2622
    • Second HOA name: Errol Estates
    • Second HOA phone: 407-781-1188
    Location
    • Region: Apopka

    Financial & listing details

    • Price per square foot: $225/sqft
    • Tax assessed value: $307,282
    • Annual tax amount: $1,625
    • Date on market: 4/27/2024
    • Cumulative days on market: 3 days
    • Listing terms: Cash,Conventional,FHA,VA Loan
    • Ownership: Fee Simple
    • Total actual rent: 0
    • Electric utility on property: Yes
    • Road surface type: Asphalt, Paved

    Price history

    DateEventPrice
    6/11/2024Sold$380,000-2.6%$225/sqft
    Source: Stellar MLS #O6199381 Report a problem
    4/30/2024Pending sale$390,000$231/sqft
    Source: Stellar MLS #O6199381 Report a problem
    4/28/2024Listed for sale$390,000+168%$231/sqft
    Source: Stellar MLS #O6199381 Report a problem
    7/24/2012Sold$145,500-7.9%$86/sqft
    Source: Public Record Report a problem
    2/26/2012Price change$157,900-6%$94/sqft
    Source: RE/MAX CENTRAL REALTY #O5077830 Report a problem
    12/17/2011Listed for sale$167,900$100/sqft
    Source: RE/MAX CENTRAL REALTY #O5077830 Report a problem

    Public tax history

    YearProperty taxesTax assessment
    2024$1,748 +7.6%$144,234 +3%
    2023$1,625 +6%$140,033 +3%
    2022$1,532 +2.1%$135,954 +3%
    2021$1,501 +0.5%$131,994 +1.4%
    2020$1,494 +2.7%$130,172 +2.3%
    2019$1,454 +1.3%$127,245 +1.9%
    2018$1,436 $124,872 -30.6%
    2017$1,436 +3%$179,921 +9.7%
    2016$1,393 +0.6%$163,939 +5.7%
    2015$1,386 +0.5%$155,027 +22.1%
    2014$1,379 +2%$126,977 +9.6%
    2013$1,352 +0.5%$115,893 +1%
    2012$1,345 -8%$114,695 -5.3%
    2011$1,462 -2.3%$121,128 -6.2%
    2010$1,497 $129,076 -11.8%
    2009-- $146,309 -19.6%
    2008$1,366 -8.5%$181,909 -18.6%
    2007$1,493 -5.7%$223,550 +29.3%
    2006$1,582 +0.3%$172,827 +33.2%
    2005$1,577 +5.1%$129,714 +7.1%
    2004$1,500 +0.4%$121,075 +1.8%
    2003$1,494 +3.1%$118,908 +3.6%
    2002$1,448 -1%$114,736 +6.5%
    2001$1,462 +1.5%$107,716 +4.8%
    2000$1,440 $102,817
    Find assessor info on the county website

    Neighborhood: 32712

    Nearby schools

    GreatSchools rating
    Get a cash offer in 3 minutes
    Find out how much your home could sell for in as little as 3 minutes with a no-obligation cash offer.
    Estimated market value
    $383,800
    Get a cash offer in 3 minutes
    Find out how much your home could sell for in as little as 3 minutes with a no-obligation cash offer.
    Estimated market value
    $383,800