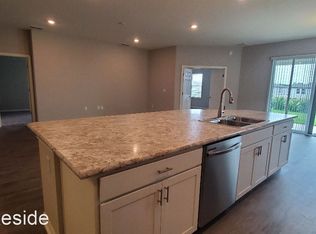
Elegant & Stunning Move in Ready Serendipity 3-bedroom + Den & 2-bath home offering the perfect blend of luxury and functionality for your comfort. Built in 2021, this meticulously maintained residence is packed with premium upgrades. Step inside to find luxury vinyl plank flooring flowing throughout the main living areas and bedrooms, complemented by quartz countertops in the kitchen, bathrooms, and even the laundry room. The open kitchen with a large island offers tons of counter space, Energy Efficient Samsung Stainless Steel appliances, elegant cabinetry, and a spacious layout perfect for entertaining. Enjoy the comfort of ceiling fans in all bedrooms, window blinds throughout, and a thoughtfully designed split floor plan offering privacy and space.The primary suite features a dual-sink vanity, walk-in closet, and a spa-like spacious ensuite.Additional features include, dedicated indoor laundry room with washer & dryer, screened-in lanai with tile flooring, 2-car garage with Storage shelves irrigation system for easy lawn maintenance, professional landscape and outdoor security cameras for peace of mind. Don’t Miss Out On This GEM.
Sold for $310,000
$310,000
716 VITTORIO DRIVE, WINTER HAVEN, FL 33884
3beds
2,053sqft
Single Family Residence
Built in 2021
5,502 Square Feet Lot
$303,300 Zestimate®
$151/sqft
$2,190 Estimated rent
Home value
$303,300
$276,000 - $334,000
$2,190/mo
Zestimate® history
Owner options
List your home for rent
$2,190/mo
Rent Zestimate®
Find your next renter with Zillow Rental Manager. Plus, with online applications, you can quickly screen prospective tenants – for free.
$2,190/mo
Rent Zestimate®
Refinance and save
$2,093/mo
Est. payment
Refinancing to a lower rate could help reduce your monthly payments and save thousands over the life of the loan.
$2,093/mo
Est. payment
Explore your selling options
Work with a Zillow partner agent
Leverage their expertise and Zillow's premium Showcase listings to get your home seen by more buyers.
Get startedList with your own agent
Get your home in front of millions of buyers by listing it on Zillow.
Learn how to do itSell it yourself
Take full control of how buyers see your home on Zillow by listing For Sale by Owner (FSBO).
List your homeWhat's special
Screened-in lanaiQuartz countertopsOutdoor security camerasDedicated indoor laundry roomBeautiful community poolIrrigation systemDog park
Zillow last checked:
Listing updated:
Listed by:
Ivi Suarez 863-877-5077,
CENTURY 21 MYERS REALTY 863-875-5656,
Veronica Gonzalez 863-662-8570,
CENTURY 21 MYERS REALTY
Bought with:
Aubrie Flint, 3593723
KELLER WILLIAMS REALTY SMART 1
Source: Stellar MLS,MLS#: P4935080 Originating MLS: East Polk
Originating MLS: East Polk
Facts & features
Interior
Bedrooms & bathrooms
- Bedrooms: 3
- Bathrooms: 2
- Full bathrooms: 2
Rooms
- Room types: Utility Room
Primary bedroom
- Features: Walk-In Closet(s)
- Level: First
- Area: 255 Square Feet
- Dimensions: 17x15
Bedroom 2
- Features: Built-in Closet
- Level: First
- Area: 110 Square Feet
- Dimensions: 11x10
Bedroom 3
- Features: Built-in Closet
- Level: First
- Area: 110 Square Feet
- Dimensions: 11x10
Balcony porch lanai
- Features: No Closet
- Level: First
- Area: 189 Square Feet
- Dimensions: 21x9
Den
- Level: First
- Area: 143 Square Feet
- Dimensions: 13x11
Kitchen
- Features: Walk-In Closet(s)
- Level: First
- Area: 176 Square Feet
- Dimensions: 16x11
Living room
- Features: Coat Closet
- Level: First
- Area: 405 Square Feet
- Dimensions: 27x15
Heating
- Central
Cooling
- Central Air
Appliances
- Included: Dishwasher, Dryer, Electric Water Heater, Microwave, Range, Refrigerator, Washer
- Laundry: Inside, Laundry Room
Features
- Ceiling Fan(s), High Ceilings, Open Floorplan, Primary Bedroom Main Floor, Stone Counters, Walk-In Closet(s)
- Flooring: Ceramic Tile, Luxury Vinyl
- Windows: Blinds
- Has fireplace: No
Interior area
- Total structure area: 2,732
- Total interior livable area: 2,053 sqft
Property
Parking
- Total spaces: 2
- Parking features: Garage - Attached
- Attached garage spaces: 2
Features
- Levels: One
- Stories: 1
- Patio & porch: Covered, Rear Porch, Screened
- Exterior features: Sidewalk
- Pool features: Gunite, In Ground
- Waterfront features: Lake
Lot
- Size: 5,502 Square Feet
- Features: Sidewalk
Details
- Parcel number: 262923690586000120
- Special conditions: None
Construction
Type & style
- Home type: SingleFamily
- Property subtype: Single Family Residence
Materials
- Block
- Foundation: Slab
- Roof: Shingle
Condition
- New construction: No
- Year built: 2021
Utilities & green energy
- Sewer: Public Sewer
- Water: Public
- Utilities for property: Cable Available, Electricity Available
Community & HOA
Community
- Features: Lake, Dog Park, Playground, Pool, Sidewalks
- Pet fee: $0 monthly
- Subdivision: VILLAMAR PH 2
HOA
- Has HOA: Yes
- HOA fee: $19 monthly
- HOA name: Sharon Gastelbondo
- HOA phone: 863-293-7400
Location
- Region: Winter Haven
Financial & listing details
- Price per square foot: $151/sqft
- Tax assessed value: $264,773
- Annual tax amount: $3,786
- Date on market: 6/4/2025
- Cumulative days on market: 51 days
- Listing terms: Cash,Conventional,FHA,VA Loan
- Ownership: Fee Simple
- Total actual rent: 0
- Electric utility on property: Yes
- Road surface type: Paved
Price history
| Date | Event | Price |
|---|---|---|
| 8/11/2025 | Sold | $310,000-4.6%$151/sqft |
Source:  Stellar MLS #P4935080 Report a problem Stellar MLS #P4935080 Report a problem | ||
| 7/28/2025 | Pending sale | $324,900$158/sqft |
Source: Stellar MLS #P4935080 Report a problem | ||
| 6/25/2025 | Price change | $324,900-4.4%$158/sqft |
Source: Stellar MLS #P4935080 Report a problem | ||
| 6/5/2025 | Listed for sale | $339,900+18%$166/sqft |
Source: Stellar MLS #P4935080 Report a problem | ||
| 11/4/2021 | Sold | $288,100$140/sqft |
Source: Public Record Report a problem | ||
Public tax history
| Year | Property taxes | Tax assessment |
|---|---|---|
| 2025 | $1,787 +3.6% | $139,043 +2.9% |
| 2024 | $1,725 +3.4% | $135,124 +3% |
| 2023 | $1,669 +3.6% | $131,188 +3% |
| 2022 | $1,610 +139.5% | $127,367 +274.6% |
| 2021 | $672 +636.4% | $34,000 +640.9% |
| 2020 | $91 | $4,589 |
Find assessor info on the county website
Neighborhood: 33884
Nearby homes
- $368,7003 bd2 ba3.2k sqft712 Vittorio Dr, Winter Haven, FL 33884Off Market
- $275,3003 bd2 ba1.5k sqft720 Vittorio Dr, Winter Haven, FL 33884Off Market
- $105,0001 bd1 ba1.8k sqft708 Vittorio Dr, Winter Haven, FL 33884Sold

- $303,0004 bd2 ba2k sqft704 Vittorio Dr, Winter Haven, FL 33884Off Market
- $369,7004 bd3 ba3.2k sqft1059 Corso Dr, Winter Haven, FL 33884Off Market
- $268,3003 bd2 ba1.5k sqft725 Vittorio Dr, Winter Haven, FL 33884Off Market
- $296,5004 bd2 ba1.8k sqft697 Vittorio Dr, Winter Haven, FL 33884Off Market
- $291,9004 bd2 ba1.8k sqft1055 Corso Dr, Winter Haven, FL 33884Off Market
Nearby schools
GreatSchools rating
- 5/10Chain Of Lakes Elementary SchoolGrades: PK-5Distance: 0.7 mi
- 2/10Mclaughlin Middle School And Fine Arts AcademyGrades: 6-11Distance: 7.6 mi
- 2/10Lake Region High SchoolGrades: 9-12Distance: 4.2 mi
Schools provided by the listing agent
- Elementary: Chain O Lakes Elem
- Middle: Mclaughlin Middle
- High: Lake Region High
Source: Stellar MLS. This data may not be complete. We recommend contacting the local school district to confirm school assignments for this home.
Get a cash offer in 3 minutes
Find out how much your home could sell for in as little as 3 minutes with a no-obligation cash offer.
Estimated market value
$303,300
Get a cash offer in 3 minutes
Find out how much your home could sell for in as little as 3 minutes with a no-obligation cash offer.
Estimated market value
$303,300
- Florida
- Polk County
- Winter Haven
- 33884
- 716 VITTORIO DRIVE
Nearby cities
Nearby neighborhoods
Nearby zip codes
Other Winter Haven Topics
